304 - 119 Lincoln Street Welland, Ontario L3C 0L2
$2,500 Monthly
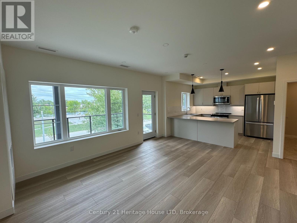
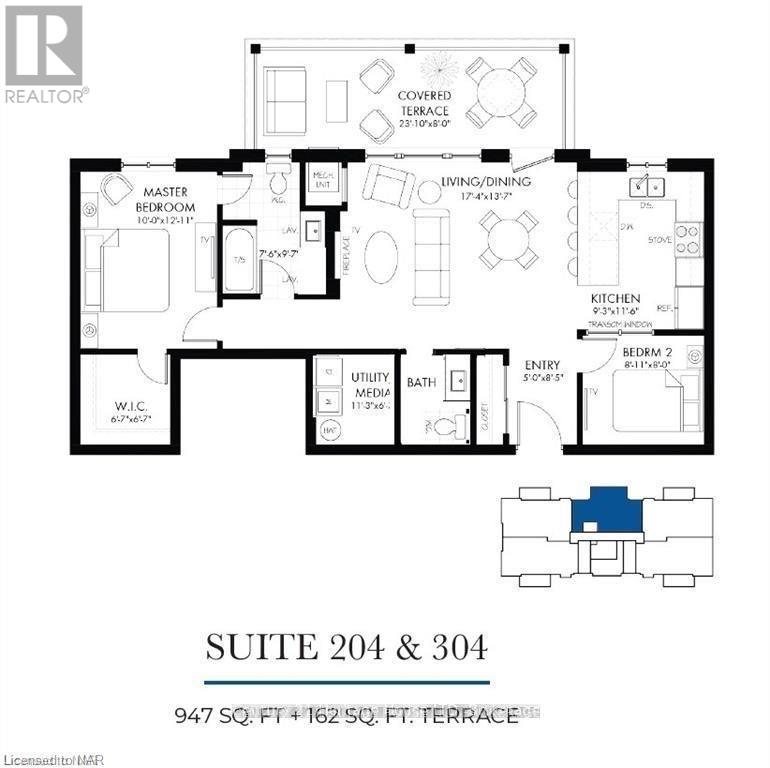
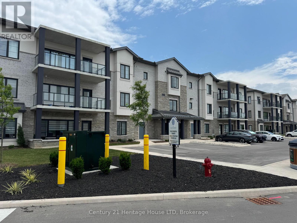
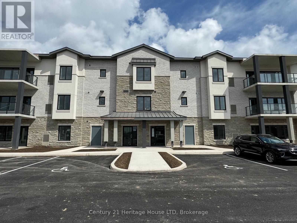
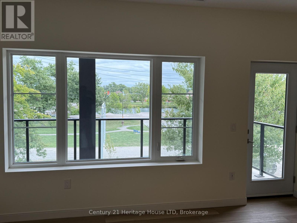
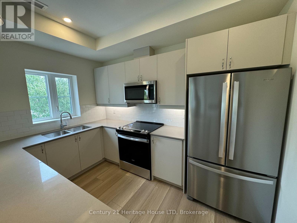
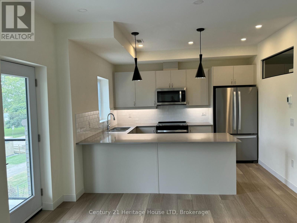
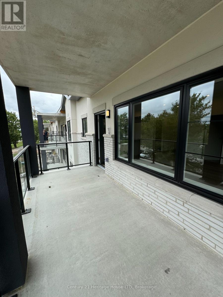
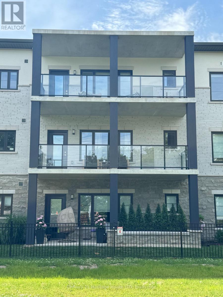
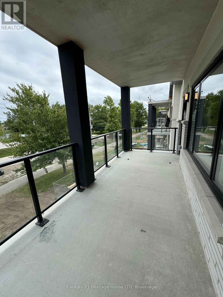
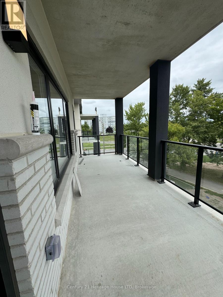
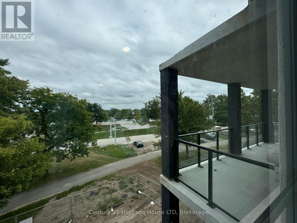
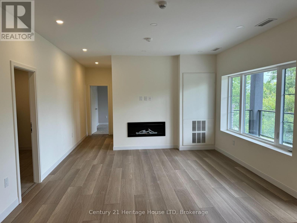
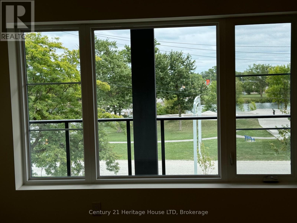
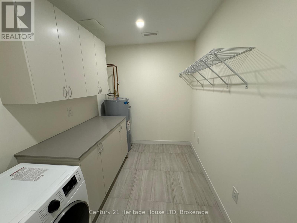
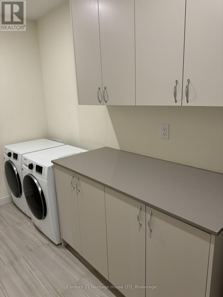
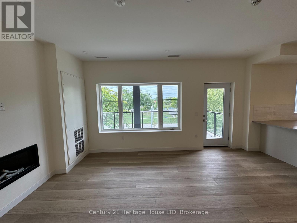
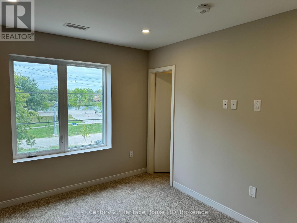
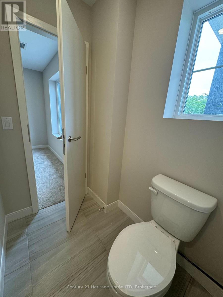
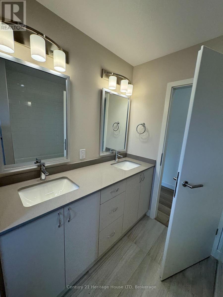
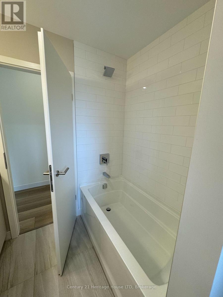
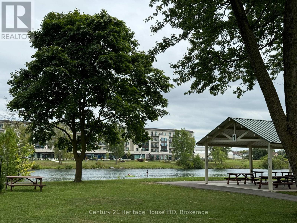
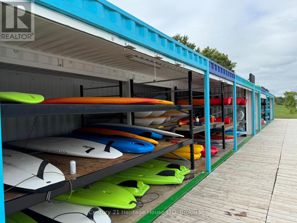
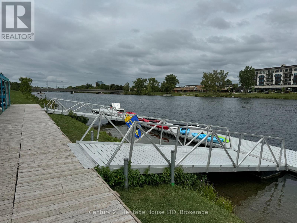
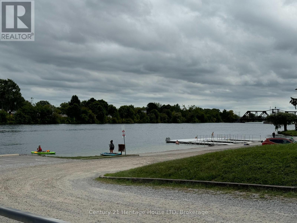
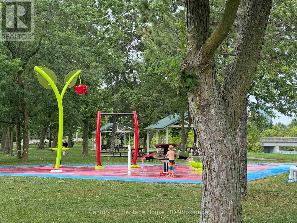
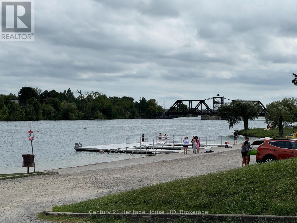
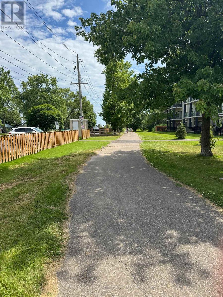
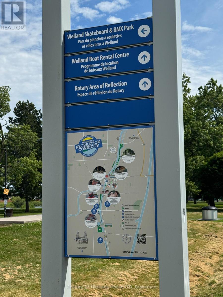
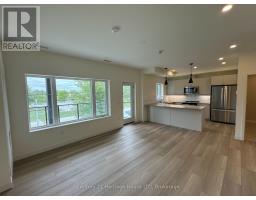
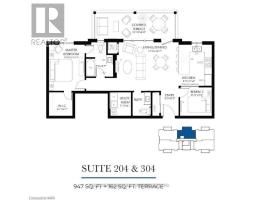
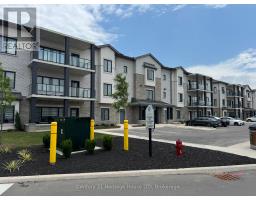
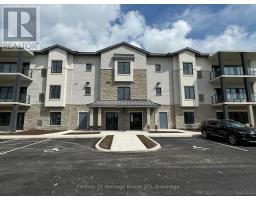
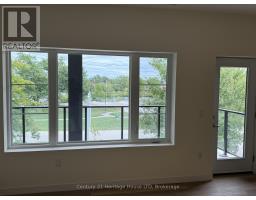
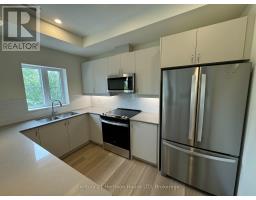
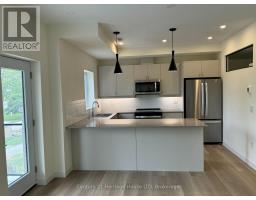
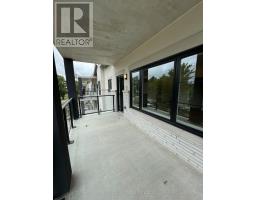
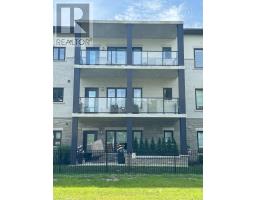
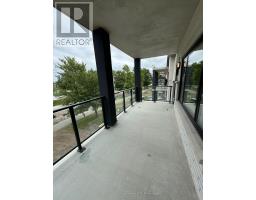
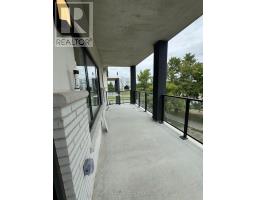
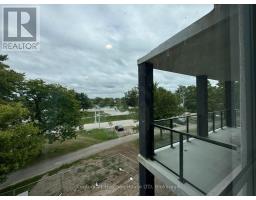
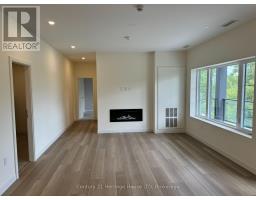
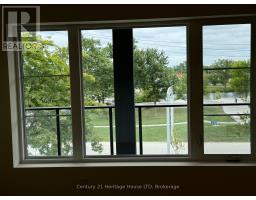
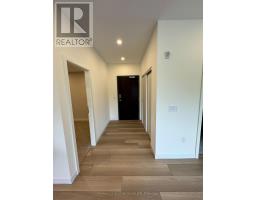
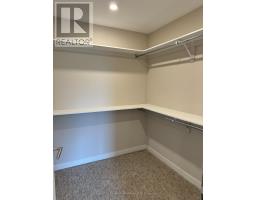
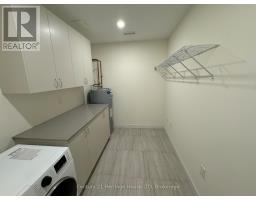
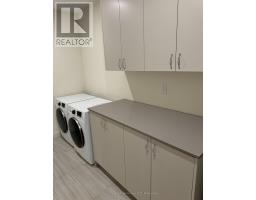
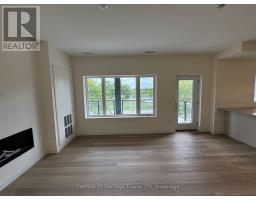
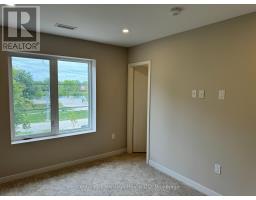
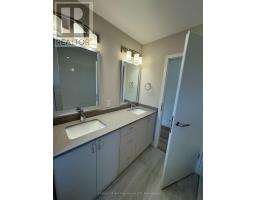
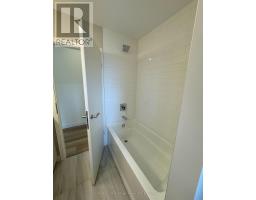
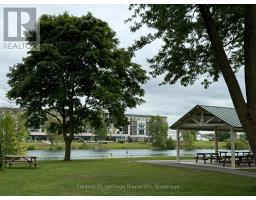
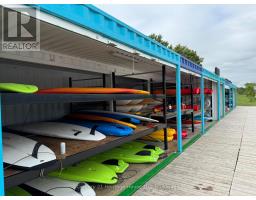
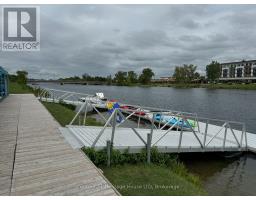
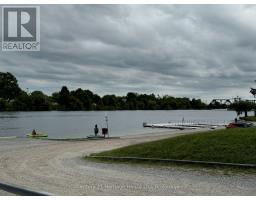
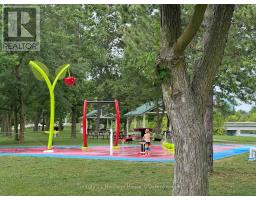
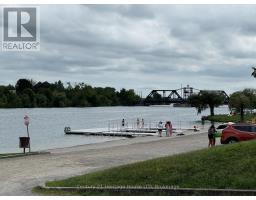
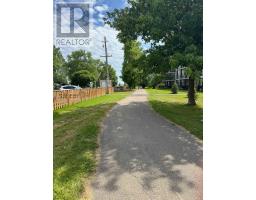
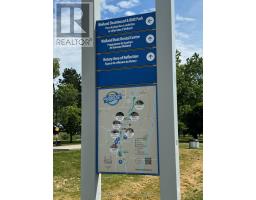
FOR LEASE- Beautiful newer high end 2 bedroom 907 sqft apt condo unit located on the 3rd floor in "The Waterways" complex quality built by Rankin construction. This unit has a direct view of the Welland Recreation Waterway from the huge east facing 162 sqft terrace accessed off the kitchen-living/dining area. Offers a modern open concept design with east exposure allowing for plenty of natural light. Designer kitchen with quatrz counters, stainless steel appliances and lots of counter space overlooking the dining/living room with electric fireplace, The lovely main 5 pc bath includes an ensuite privilege, quartz counters. Enjoy a huge laundry/pantry area with in-suite washer & dryer. The bicycle storage room is a nice plus. Access to the 3rd floor is by elevator and of course stairway. The recreational waterway /waterfront park has beautiful views, a boat launch, swimming area and seasonal watercraft rental (see welland.ca for additional info). Conveniently located mins walking distance to amenities, Welland Community Centre and restaurants. (id:34139)
Property Details
| MLS® Number | X13503774 |
| Property Type | Single Family |
| Community Name | 772 - Broadway |
| Community Features | Pets Allowed With Restrictions |
| Easement | Unknown, None |
| Equipment Type | Water Heater |
| Features | In Suite Laundry |
| Parking Space Total | 1 |
| Rental Equipment Type | Water Heater |
| Water Front Type | Waterfront |
Building
| Bathroom Total | 1 |
| Bedrooms Above Ground | 2 |
| Bedrooms Total | 2 |
| Age | 0 To 5 Years |
| Amenities | Fireplace(s), Storage - Locker |
| Appliances | Water Heater, Dishwasher, Dryer, Stove, Washer, Refrigerator |
| Basement Type | None |
| Cooling Type | Central Air Conditioning |
| Exterior Finish | Brick, Concrete |
| Fireplace Present | Yes |
| Fireplace Total | 1 |
| Heating Fuel | Natural Gas |
| Heating Type | Forced Air |
| Size Interior | 900 - 999 Ft2 |
| Type | Apartment |
Parking
| No Garage |
Land
| Acreage | No |
Rooms
| Level | Type | Length | Width | Dimensions |
|---|---|---|---|---|
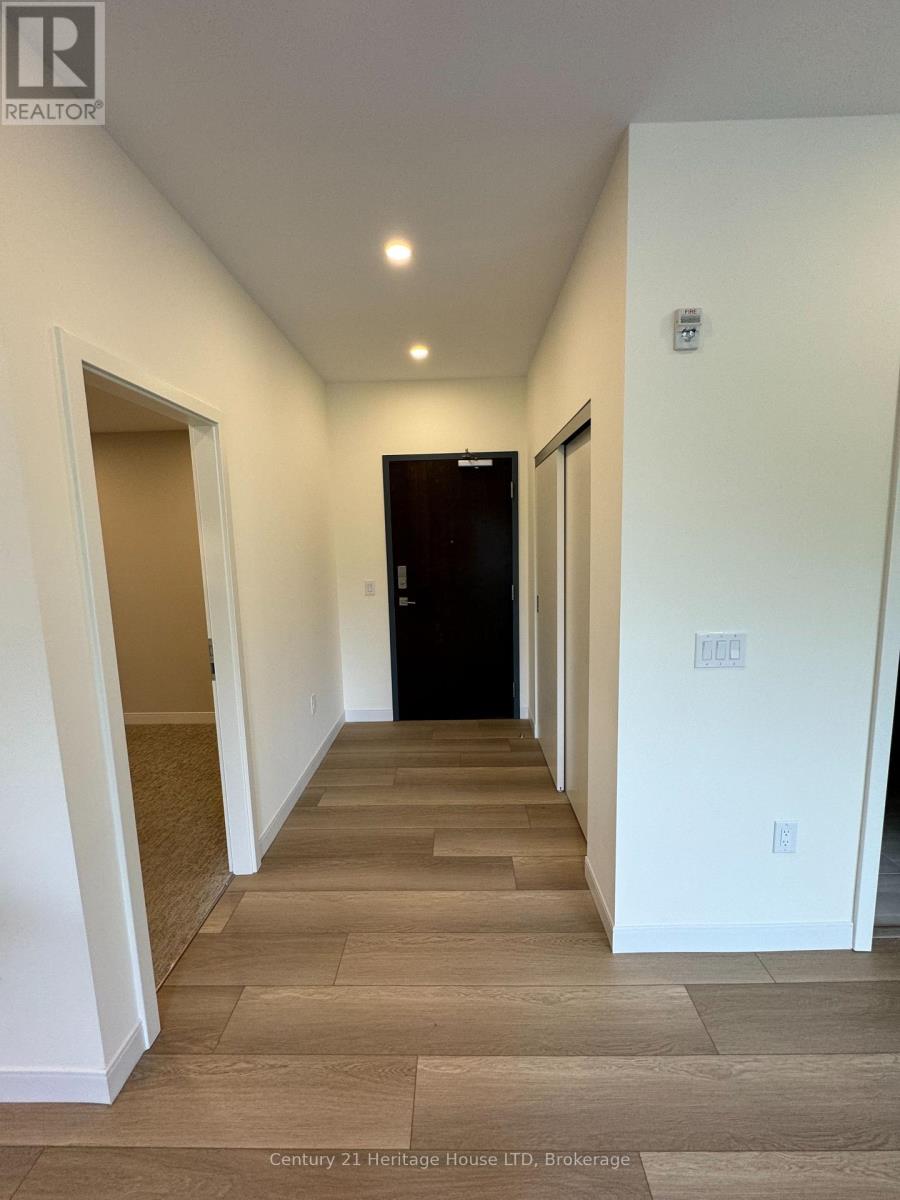
| Main Level | Foyer | 2.57 m | 1.52 m | 2.57 m x 1.52 m |
| Main Level | Kitchen | 3.51 m | 2.82 m | 3.51 m x 2.82 m |
| Main Level | Living Room | 5.28 m | 4.14 m | 5.28 m x 4.14 m |
| Main Level | Laundry Room | 3.43 m | 2.01 m | 3.43 m x 2.01 m |
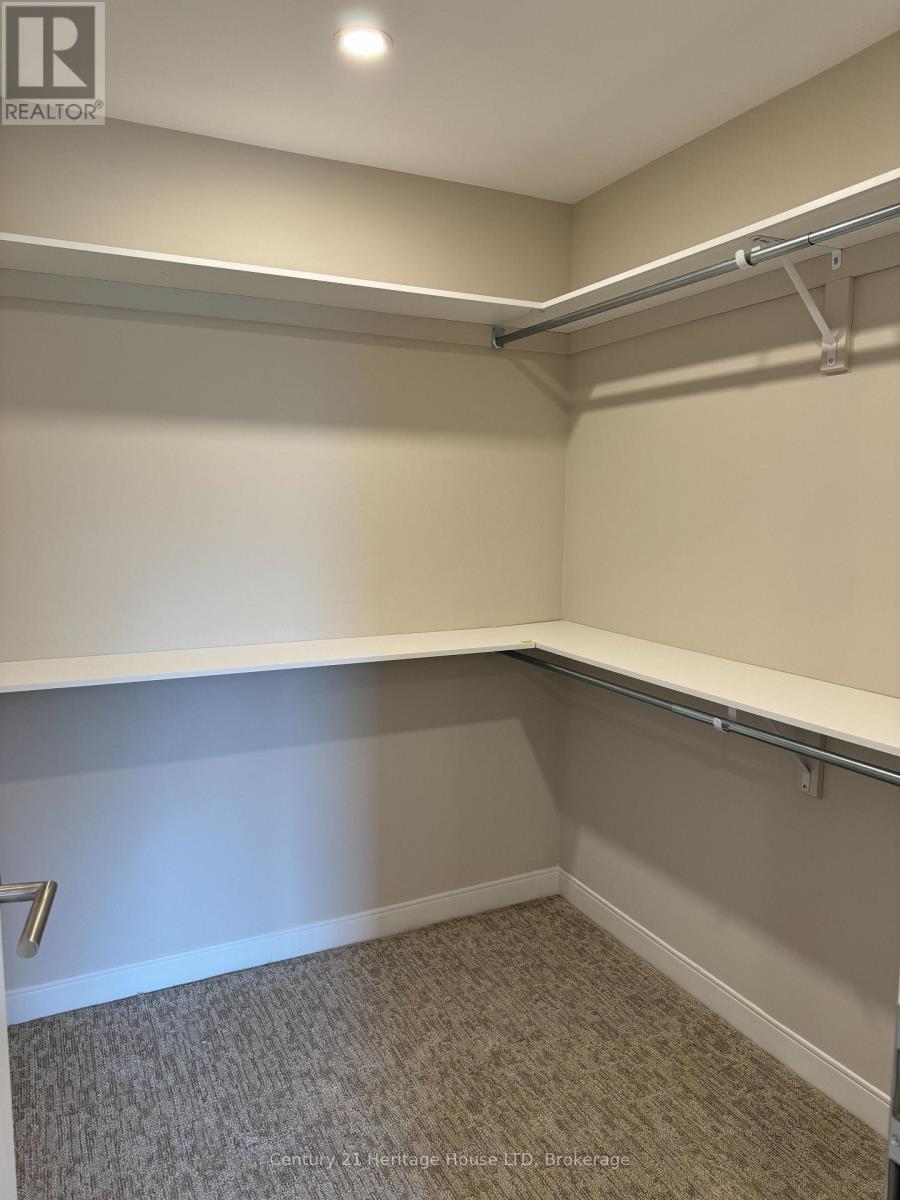
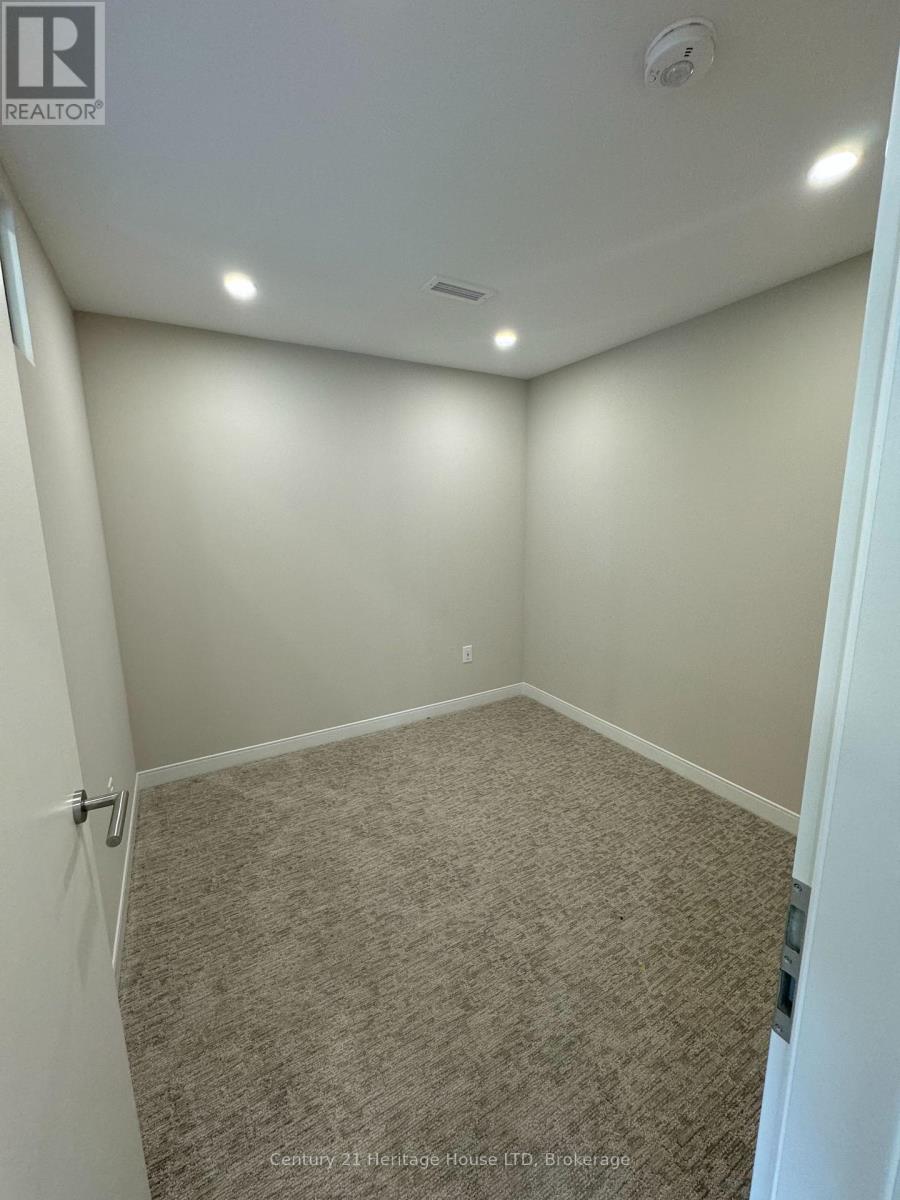
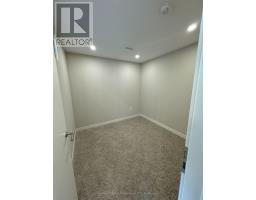
| Main Level | Bedroom | 3.94 m | 3.05 m | 3.94 m x 3.05 m |
| Main Level | Bedroom 2 | 2.74 m | 2.72 m | 2.74 m x 2.72 m |
| Main Level | Bathroom | 3.05 m | 2.44 m | 3.05 m x 2.44 m |
https://www.realtor.ca/real-estate/29969656/304-119-lincoln-street-welland-broadway-772-broadway
Contact Us
Contact us for more information

The trademarks REALTOR®, REALTORS®, and the REALTOR® logo are controlled by The Canadian Real Estate Association (CREA) and identify real estate professionals who are members of CREA. The trademarks MLS®, Multiple Listing Service® and the associated logos are owned by The Canadian Real Estate Association (CREA) and identify the quality of services provided by real estate professionals who are members of CREA. The trademark DDF® is owned by The Canadian Real Estate Association (CREA) and identifies CREA's Data Distribution Facility (DDF®)
July 16 2026 02:53:42
Niagara Association of REALTORS®
Century 21 Heritage House Ltd

LINKS
DISCLAIMER
The trademarks REALTOR®, REALTORS® and the REALTOR® logo are controlled by The Canadian Real Estate Association (CREA) and identify real estate professionals who are members of CREA. Used under license. The trademarks MLS®, Multiple Listing Service®, and the associated logos are owned by The Canadian Real Estate Association (CREA) and identify the quality of services provided by real estate professionals who are members of CREA. Used under license.