185 Catherine Street Fort Erie, Ontario L2A 2J4
$559,900
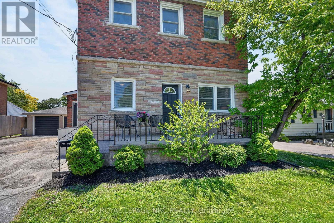
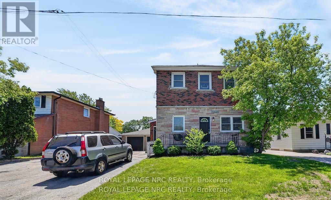
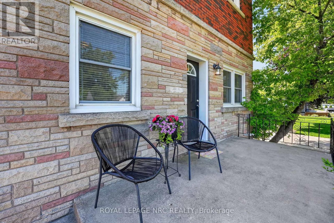
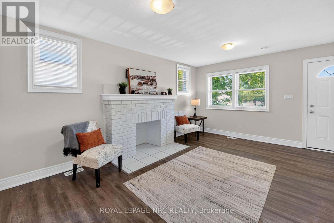
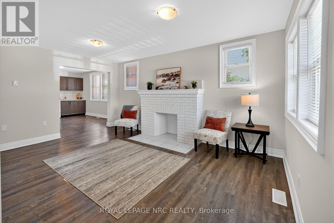
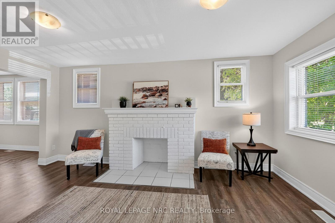
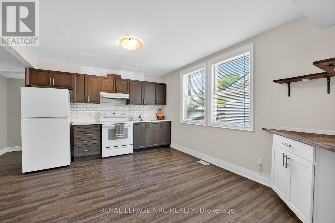
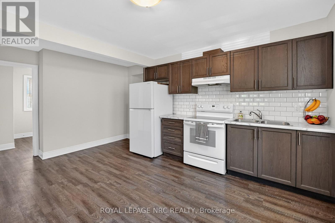
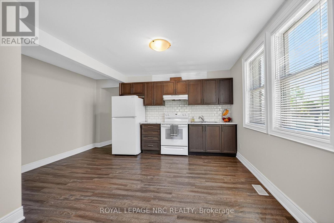
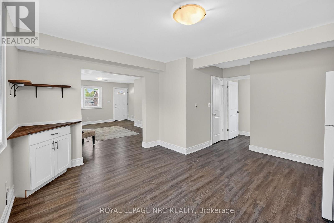
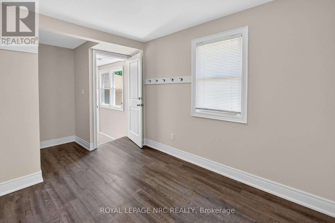
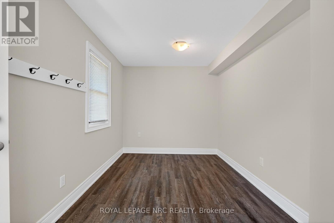
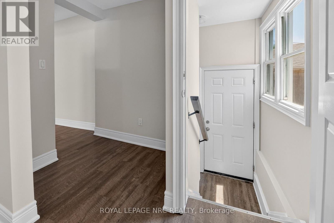
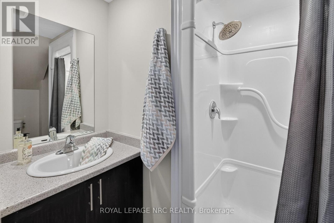
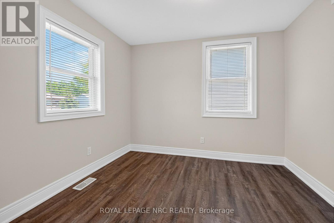
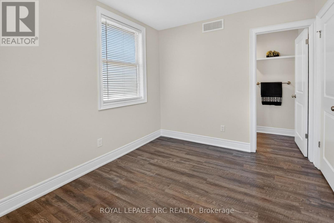
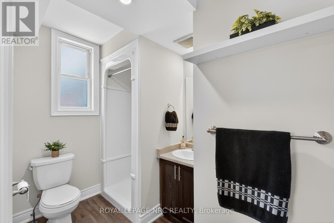
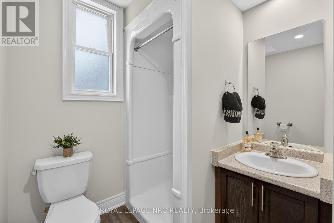
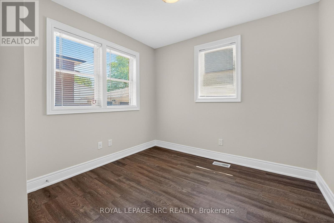
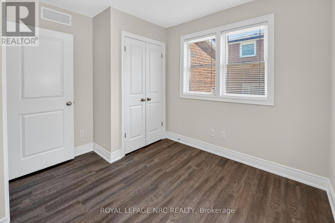
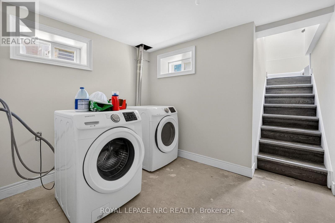
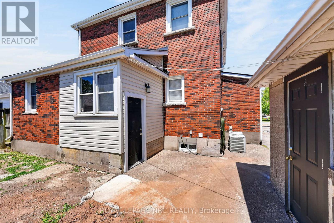
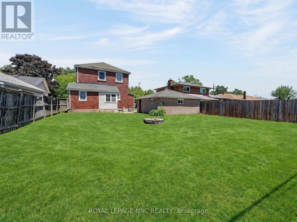
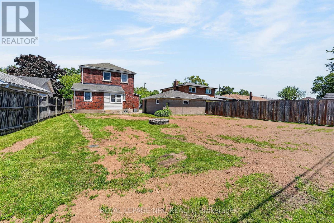
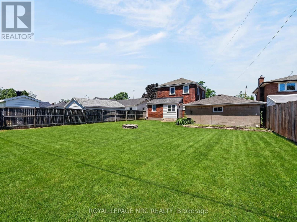
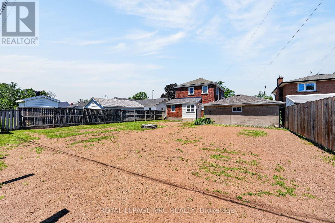
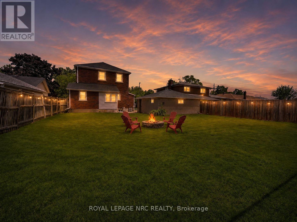
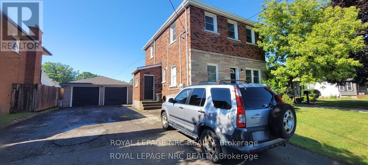
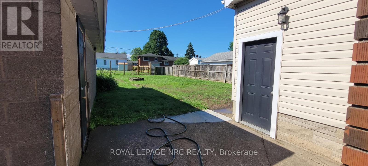
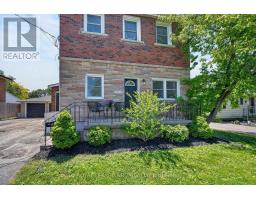
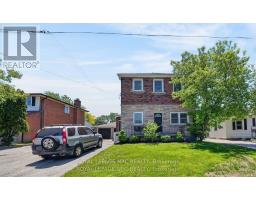
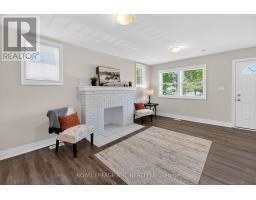
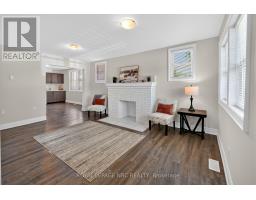
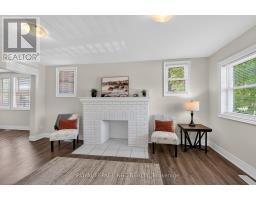
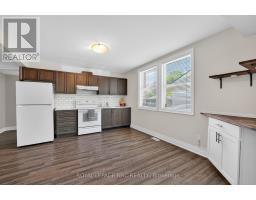
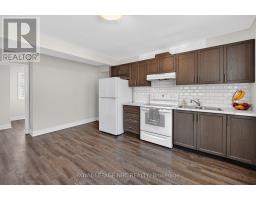
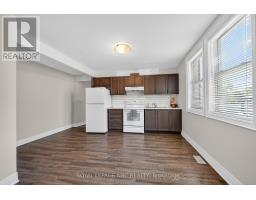
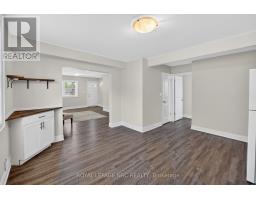
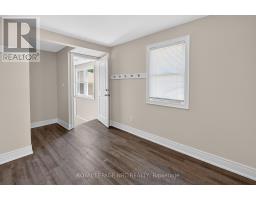
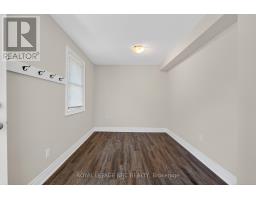
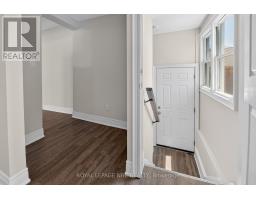
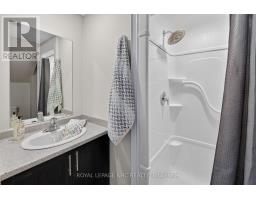
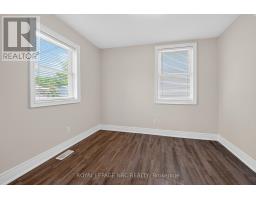
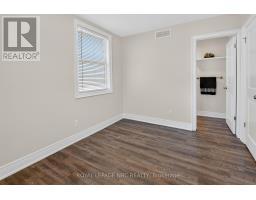
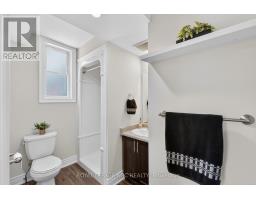
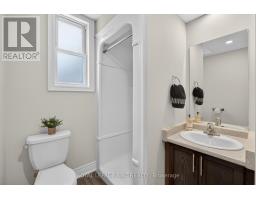
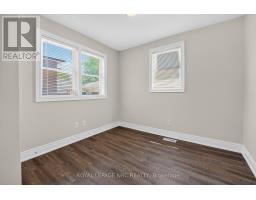
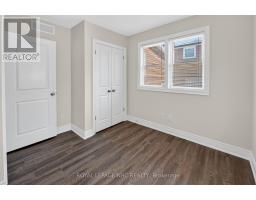
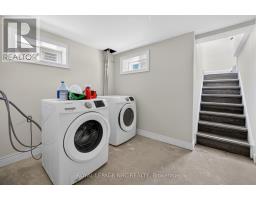
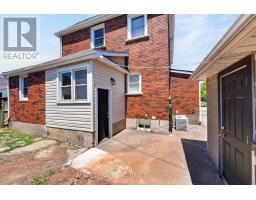
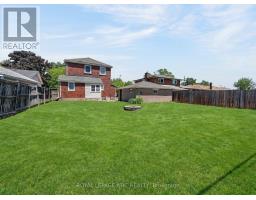
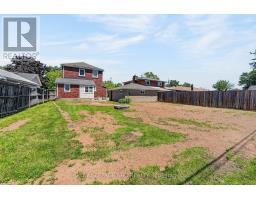
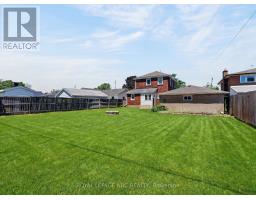
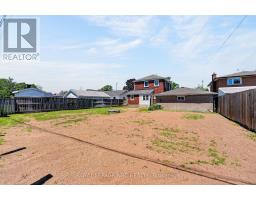
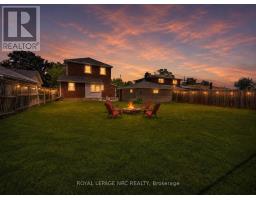
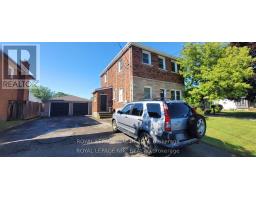
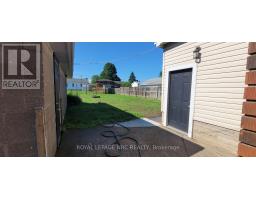
LEGAL DUPLEX WITH TWO 2 BEDROOM, 2 BATHROOM APARTMENTS - the one apt on main level has a den or third bedroom and the apt on second level with separate entrance. Main floor apartment is vacant and available for immediate viewing and occupancy. Upper level apartment is tenant occupied, offering immediate rental income. Laundry located in lower level. Double detached garage and plenty of parking. There is a furnace and central air unit for each unit. A lot of renovations were done in 2018 - Roof shingles on main house (2017), Garage roof shingles (2018), Furnaces for both units (2018), Central air units (2018), Upgraded plumbing, wiring, drywall, kitchen cabinetry, bathrooms, flooring (2018), Updated the sewer line (end of 2018), Repairs to chimney and some of the window sills, repairs to eavestroughs, where needed (2025). Backyard lawn has been re-graded and seed planted. Painted main floor apartment and back entrance to the laundry area (2026). Close to shopping and restaurants on Garrison (Hwy 3) and the US border. Easy access to QEW. (id:34139)
Property Details
| MLS® Number | X13465570 |
| Property Type | Multi-family |
| Community Name | 332 - Central |
| Amenities Near By | Schools |
| Equipment Type | Water Heater - Gas, Water Heater |
| Parking Space Total | 6 |
| Rental Equipment Type | Water Heater - Gas, Water Heater |
Building
| Bathroom Total | 4 |
| Bedrooms Above Ground | 4 |
| Bedrooms Total | 4 |
| Amenities | Separate Heating Controls |
| Appliances | Dryer, Two Stoves, Washer, Two Refrigerators |
| Basement Development | Unfinished |
| Basement Type | Full (unfinished) |
| Cooling Type | Central Air Conditioning |
| Exterior Finish | Brick Veneer, Vinyl Siding |
| Foundation Type | Block |
| Heating Fuel | Natural Gas |
| Heating Type | Forced Air |
| Stories Total | 2 |
| Size Interior | 1,500 - 2,000 Ft2 |
| Type | Duplex |
| Utility Water | Municipal Water |
Parking
| Detached Garage | |
| Garage |
Land
| Acreage | No |
| Land Amenities | Schools |
| Sewer | Sanitary Sewer |
| Size Depth | 140 Ft |
| Size Frontage | 57 Ft |
| Size Irregular | 57 X 140 Ft |
| Size Total Text | 57 X 140 Ft |
Rooms
| Level | Type | Length | Width | Dimensions |
|---|---|---|---|---|
| Second Level | Bedroom 2 | 3.251 m | 2.539 m | 3.251 m x 2.539 m |
| Second Level | Kitchen | 4.318 m | 2.844 m | 4.318 m x 2.844 m |
| Second Level | Living Room | 4.216 m | 3.962 m | 4.216 m x 3.962 m |
| Second Level | Bedroom | 3.301 m | 2.539 m | 3.301 m x 2.539 m |
| Basement | Laundry Room | 2.949 m | 2.318 m | 2.949 m x 2.318 m |
| Main Level | Living Room | 5.085 m | 3.294 m | 5.085 m x 3.294 m |
| Main Level | Kitchen | 4.267 m | 3.042 m | 4.267 m x 3.042 m |
| Main Level | Bedroom | 3.096 m | 2.704 m | 3.096 m x 2.704 m |
| Main Level | Bathroom | 2.69 m | 1.121 m | 2.69 m x 1.121 m |
| Main Level | Bedroom 2 | 2.825 m | 2.519 m | 2.825 m x 2.519 m |
| Main Level | Bathroom | 2.768 m | 0.87 m | 2.768 m x 0.87 m |
| Main Level | Bedroom 3 | 2.969 m | 2.491 m | 2.969 m x 2.491 m |
https://www.realtor.ca/real-estate/29927090/185-catherine-street-fort-erie-central-332-central
Contact Us
Contact us for more information

The trademarks REALTOR®, REALTORS®, and the REALTOR® logo are controlled by The Canadian Real Estate Association (CREA) and identify real estate professionals who are members of CREA. The trademarks MLS®, Multiple Listing Service® and the associated logos are owned by The Canadian Real Estate Association (CREA) and identify the quality of services provided by real estate professionals who are members of CREA. The trademark DDF® is owned by The Canadian Real Estate Association (CREA) and identifies CREA's Data Distribution Facility (DDF®)
July 15 2026 04:53:00
Niagara Association of REALTORS®
Royal LePage NRC Realty

LINKS
DISCLAIMER
The trademarks REALTOR®, REALTORS® and the REALTOR® logo are controlled by The Canadian Real Estate Association (CREA) and identify real estate professionals who are members of CREA. Used under license. The trademarks MLS®, Multiple Listing Service®, and the associated logos are owned by The Canadian Real Estate Association (CREA) and identify the quality of services provided by real estate professionals who are members of CREA. Used under license.