58 - 461 Blackburn Drive Brantford, Ontario N3T 6S8
$534,900
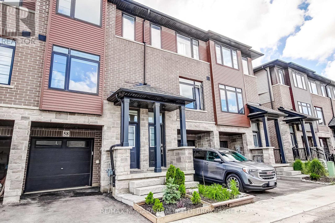
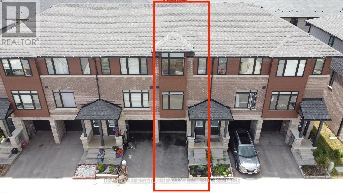
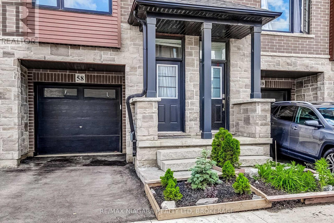
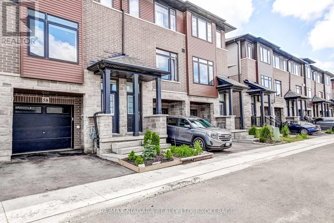
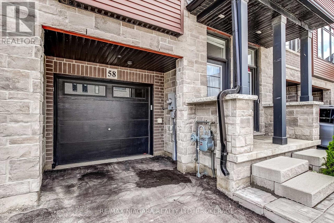
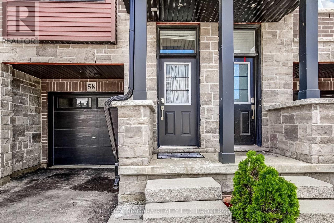
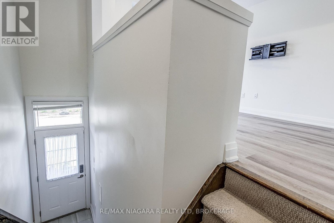
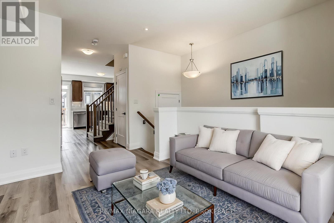
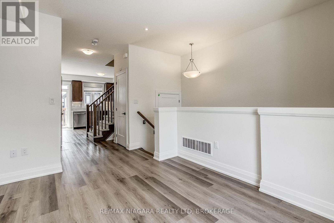
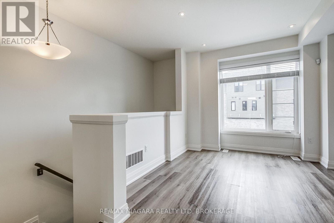
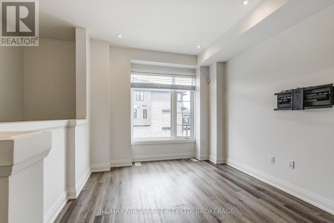
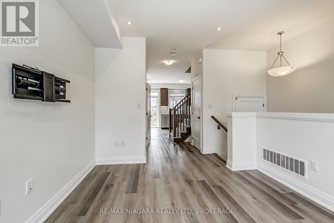
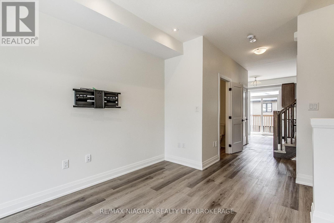
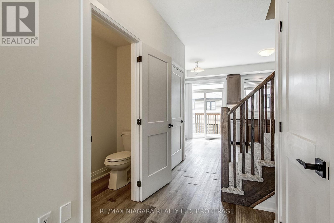
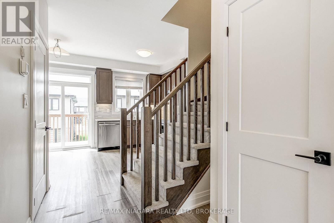
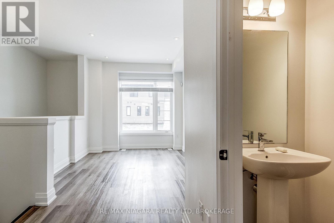
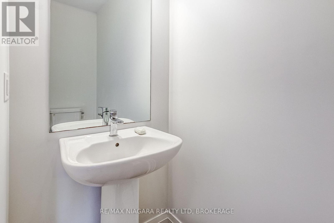
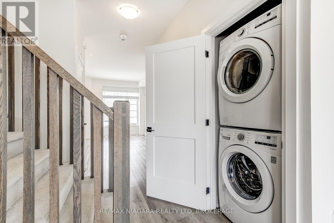
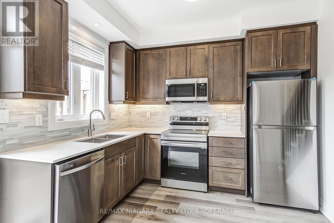
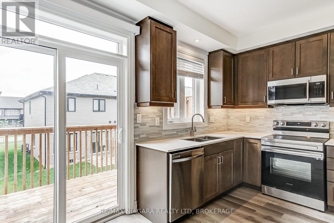
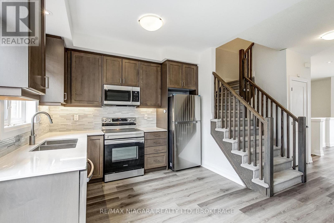
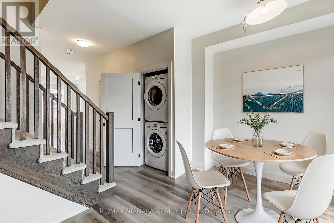
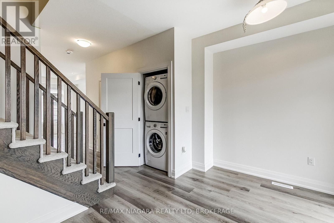
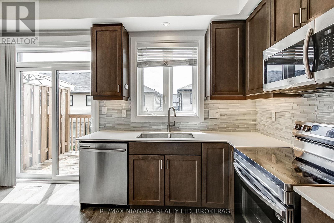
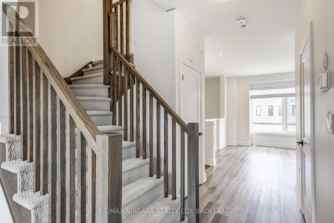
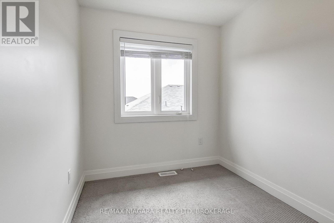
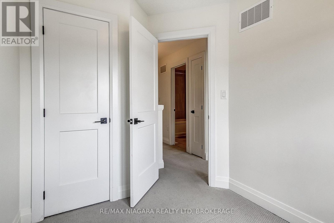
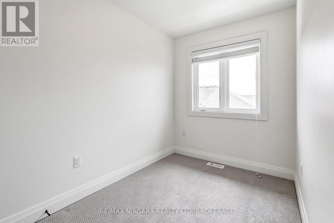
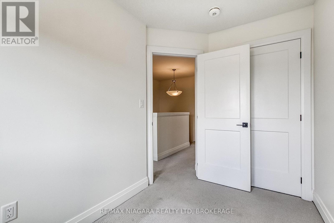
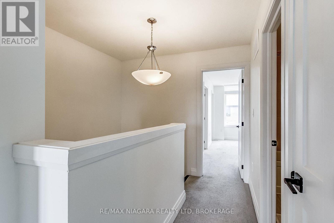
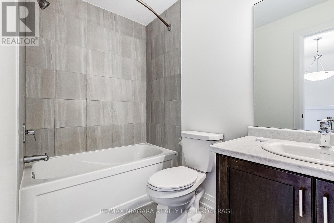
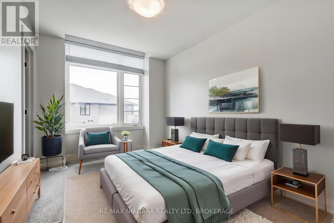
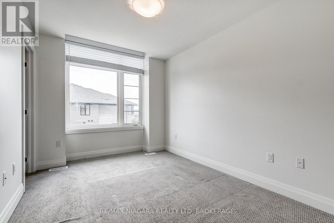
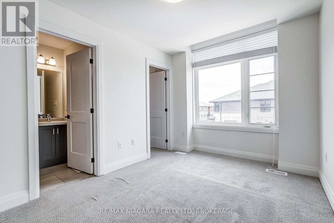
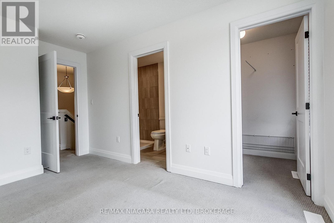
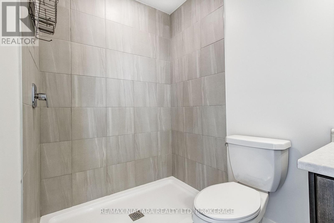
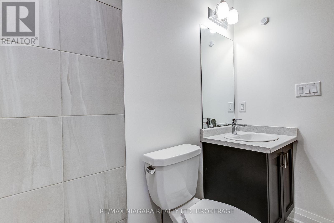
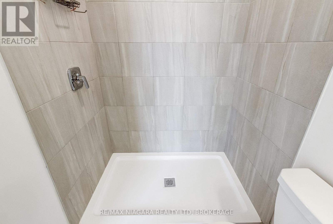
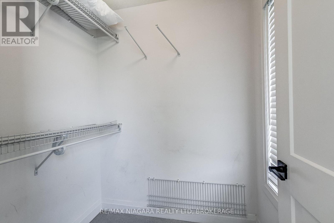
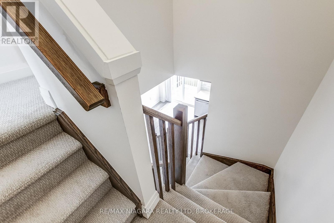
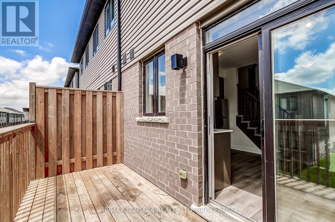
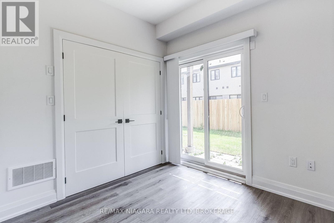
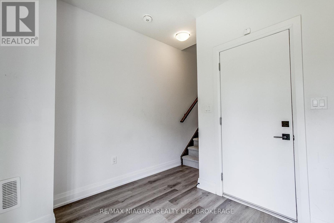
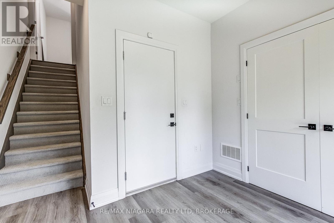
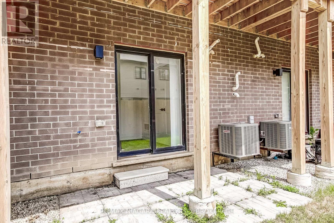
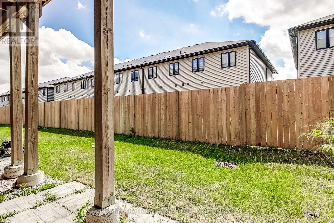
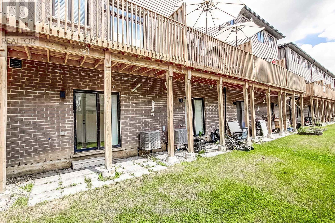
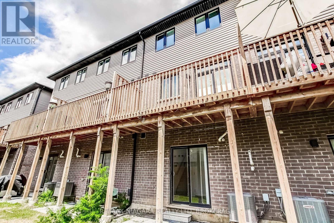
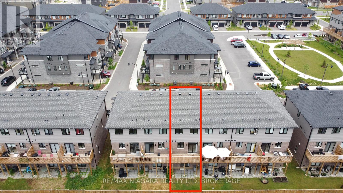
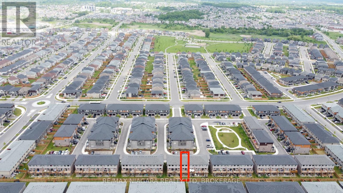
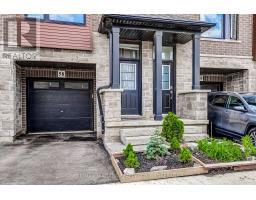
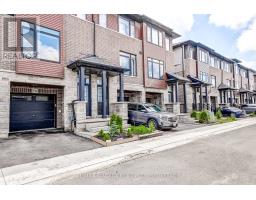
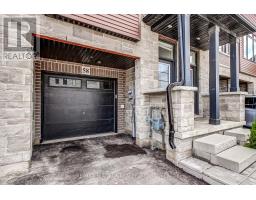
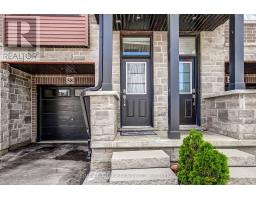
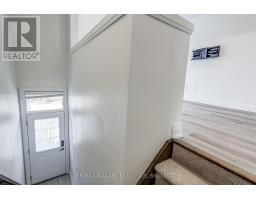
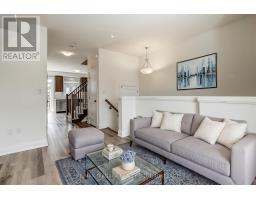
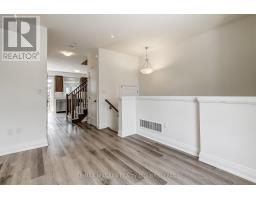
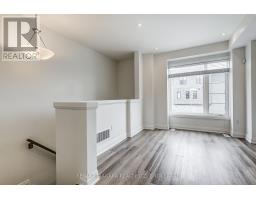
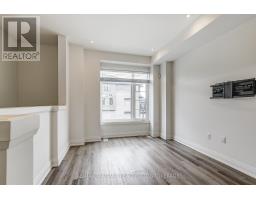
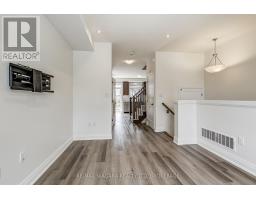
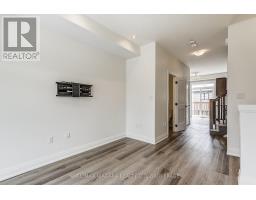
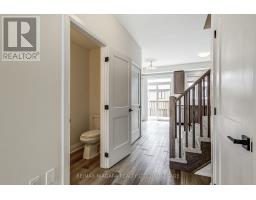
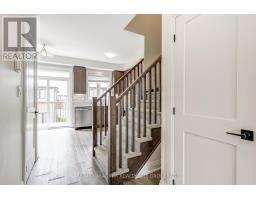
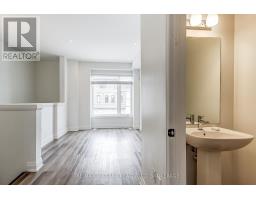
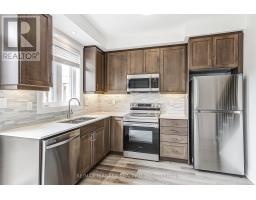
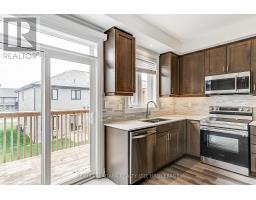
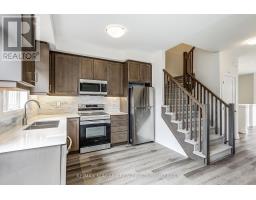
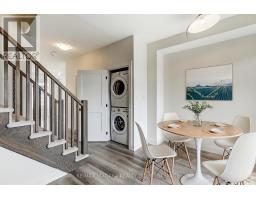
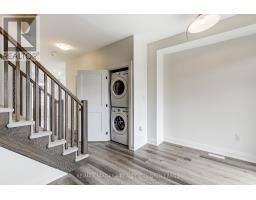
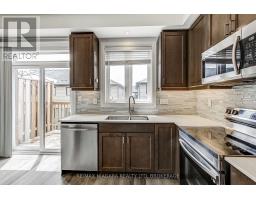
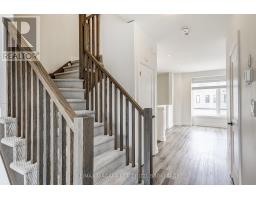
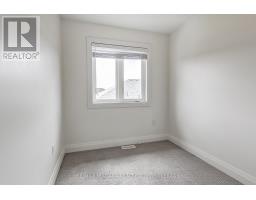
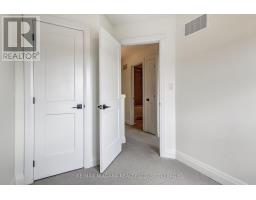
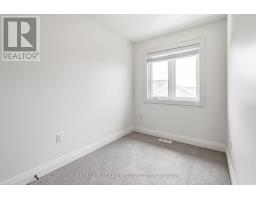
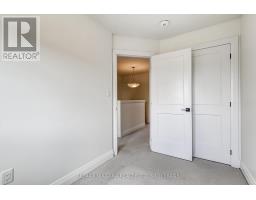
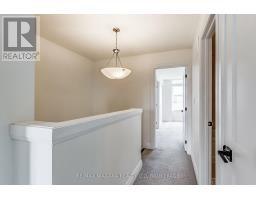
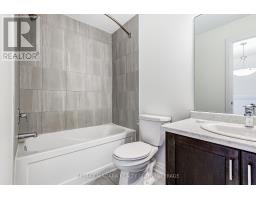
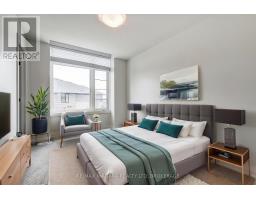
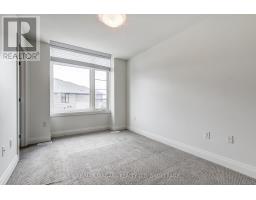
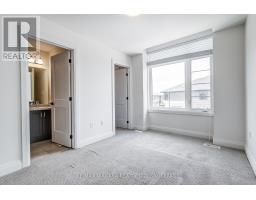
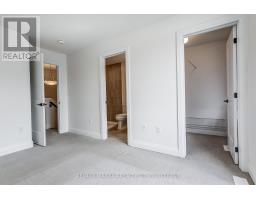
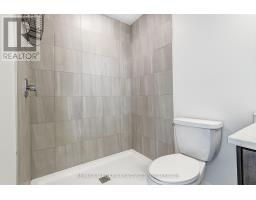
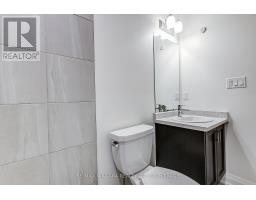
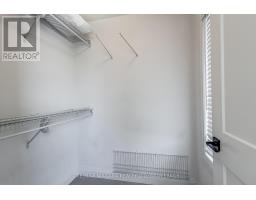
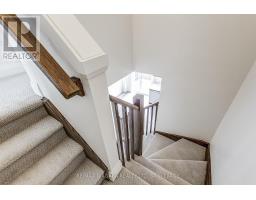
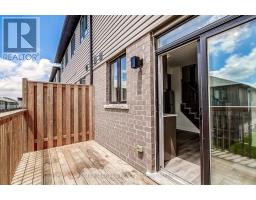
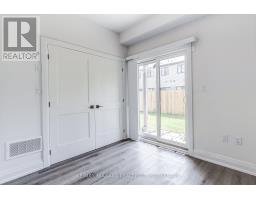
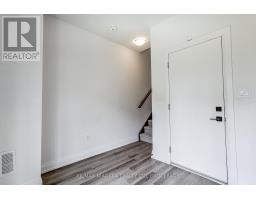
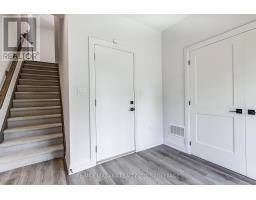
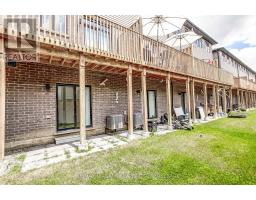
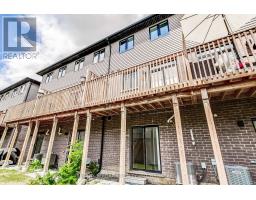
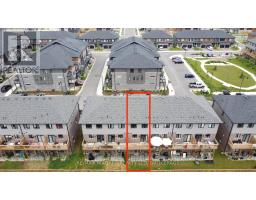
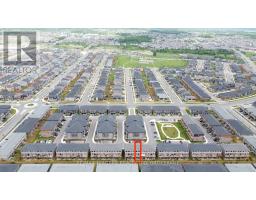
Welcome to this recently built, modern 3-storey townhome offering the perfect blend of style, space, and functionality. Thoughtfully designed with 3 bedrooms, 3 bathrooms, and the flexibility to create a 4th bedroom, home office, or guest suite on the main level, this home is ideal for growing families, professionals, and multi-generational living. Step inside to discover contemporary finishes, an open-concept layout, and an abundance of natural light flowing through windows on both the front and rear of the home. The bright and inviting second-floor living area flows effortlessly into the spacious kitchen and dining room, with direct access to a private balcony-an ideal space for entertaining, outdoor dining, or unwinding at the end of the day. The upper level offers three well-appointed bedrooms, including a generous primary retreat complete with a walk-in closet and private ensuite bathroom. Additional bedrooms and full bathroom provide ample space for family, guests, or a home workspace. Enjoy the convenience of a single-car attached garage with interior access, private driveway parking, and low-maintenance living in a desirable Brantford neighbourhood. With its modern curb appeal, versatile floor plan, and move-in-ready condition, this is a fantastic opportunity to own a stylish newer home in one of Brantford's growing communities. (id:34139)
Property Details
| MLS® Number | X13436448 |
| Property Type | Single Family |
| Parking Space Total | 2 |
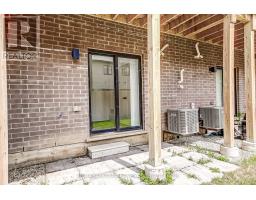
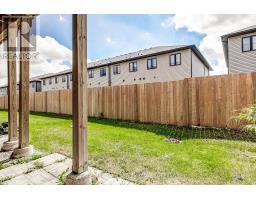
| Structure | Deck, Patio(s), Porch |
Building
| Bathroom Total | 3 |
| Bedrooms Above Ground | 3 |
| Bedrooms Below Ground | 1 |
| Bedrooms Total | 4 |
| Basement Type | None |
| Construction Style Attachment | Attached |
| Cooling Type | Central Air Conditioning |
| Exterior Finish | Brick |
| Foundation Type | Poured Concrete |
| Half Bath Total | 1 |
| Heating Fuel | Natural Gas |
| Heating Type | Forced Air |
| Stories Total | 3 |
| Size Interior | 1,100 - 1,500 Ft2 |
| Type | Row / Townhouse |
| Utility Water | Municipal Water |
Parking
| Attached Garage | |
| Garage |
Land
| Acreage | No |
| Sewer | Sanitary Sewer |
| Size Depth | 68 Ft |
| Size Frontage | 15 Ft |
| Size Irregular | 15 X 68 Ft |
| Size Total Text | 15 X 68 Ft |
| Zoning Description | H-r4a-61 |
https://www.realtor.ca/real-estate/29894601/58-461-blackburn-drive-brantford
Contact Us
Contact us for more information

The trademarks REALTOR®, REALTORS®, and the REALTOR® logo are controlled by The Canadian Real Estate Association (CREA) and identify real estate professionals who are members of CREA. The trademarks MLS®, Multiple Listing Service® and the associated logos are owned by The Canadian Real Estate Association (CREA) and identify the quality of services provided by real estate professionals who are members of CREA. The trademark DDF® is owned by The Canadian Real Estate Association (CREA) and identifies CREA's Data Distribution Facility (DDF®)
June 12 2026 02:31:18
Niagara Association of REALTORS®
RE/MAX Niagara Realty Ltd, Brokerage

LINKS
DISCLAIMER
The trademarks REALTOR®, REALTORS® and the REALTOR® logo are controlled by The Canadian Real Estate Association (CREA) and identify real estate professionals who are members of CREA. Used under license. The trademarks MLS®, Multiple Listing Service®, and the associated logos are owned by The Canadian Real Estate Association (CREA) and identify the quality of services provided by real estate professionals who are members of CREA. Used under license.