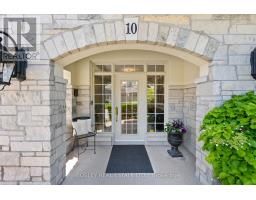
10 - 222 Ricardo Street Niagara-On-The-Lake, Ontario L0S 1J0
$1,674,999Maintenance, Cable TV, Water, Insurance, Parking
$1,548 Monthly
Maintenance, Cable TV, Water, Insurance, Parking
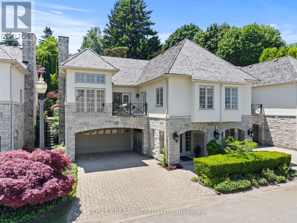
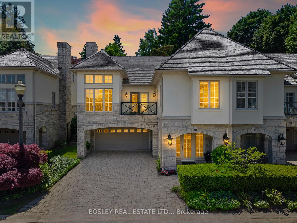
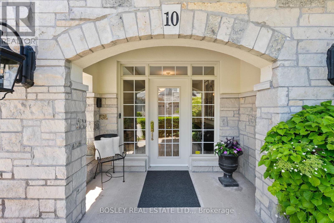
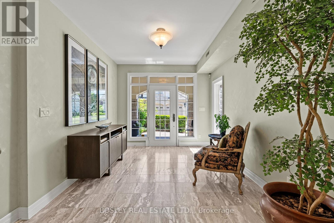
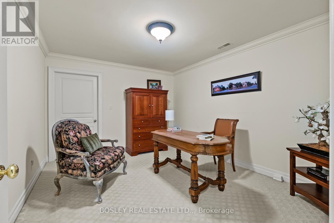
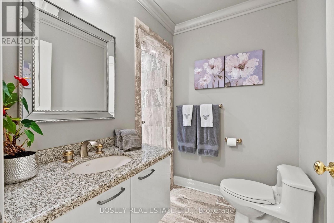
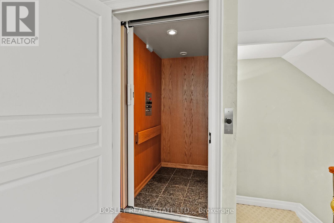
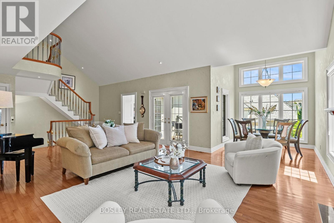
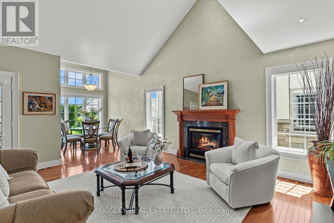
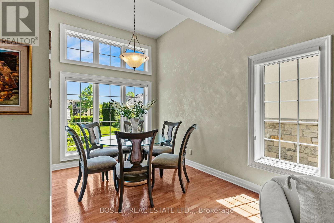
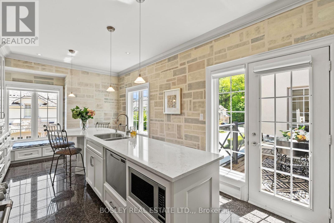
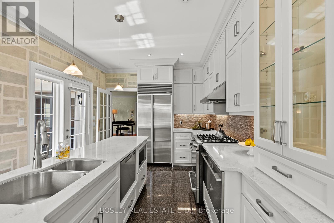
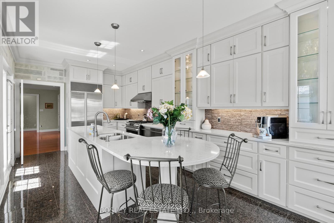
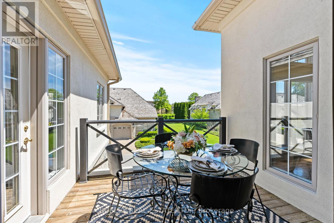
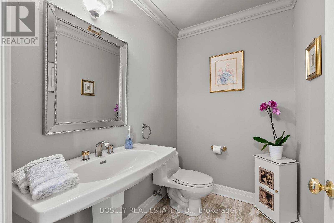
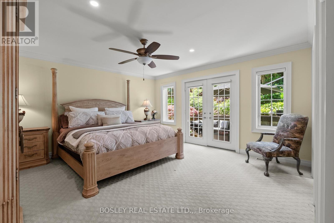
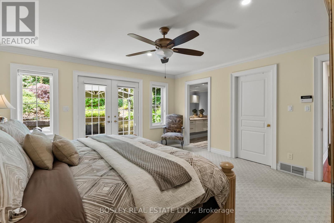
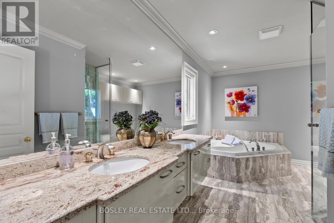
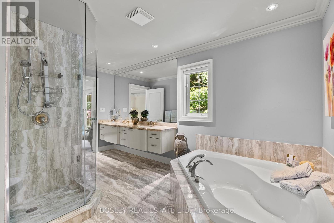
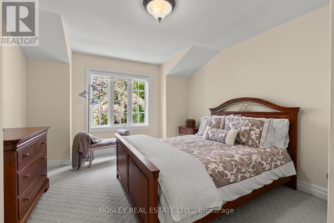
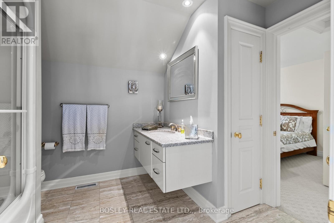
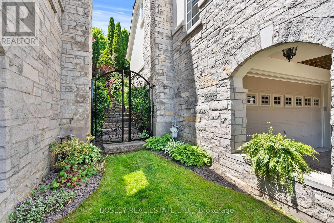
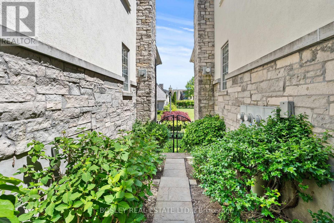
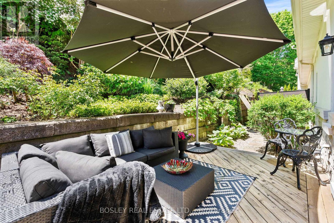
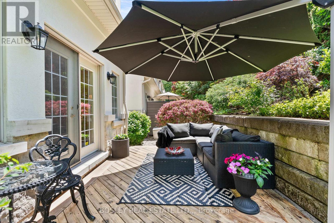
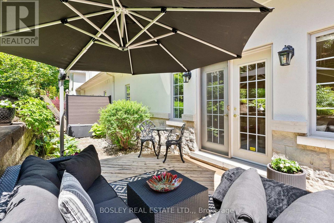
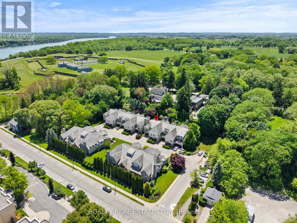
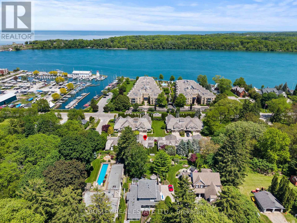
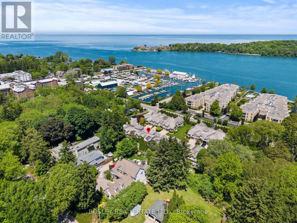
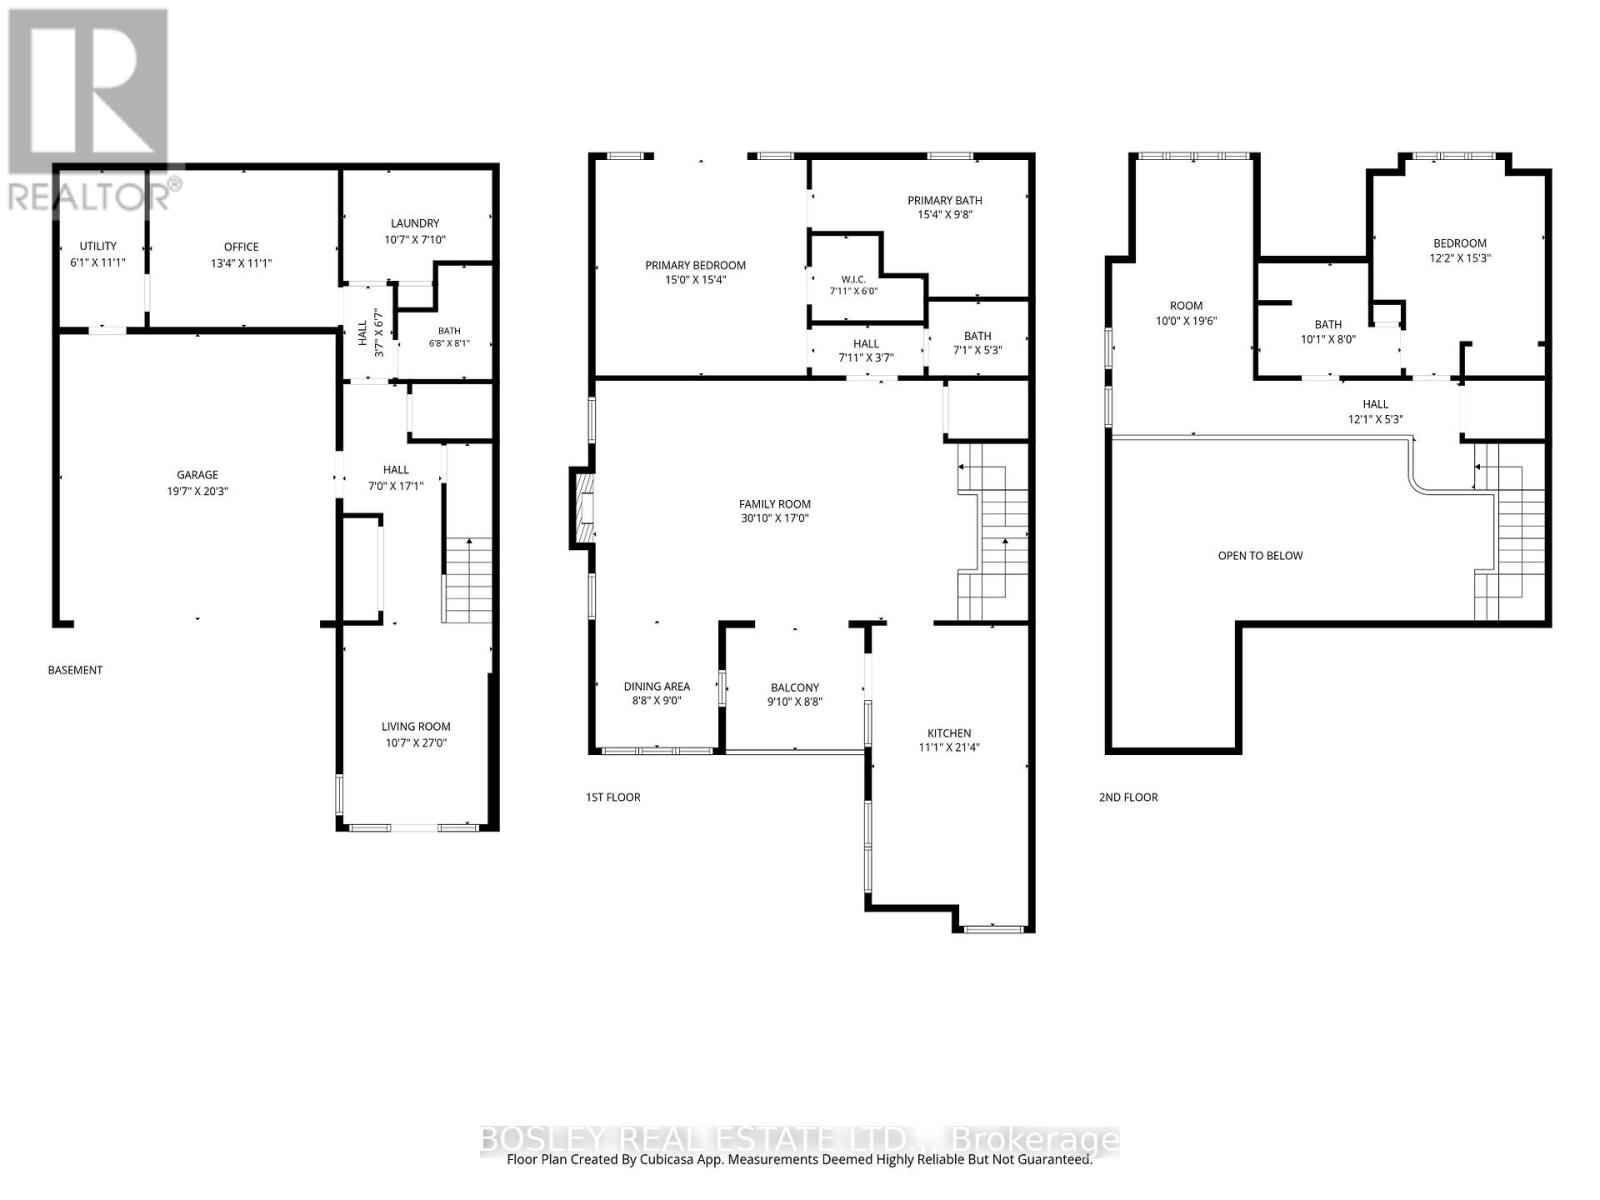
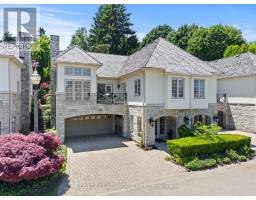
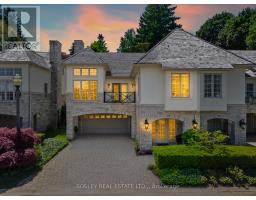
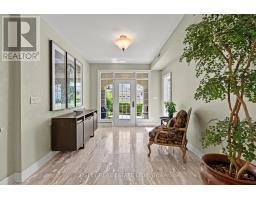
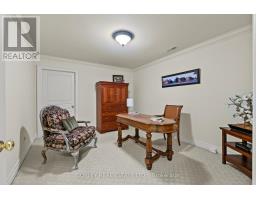
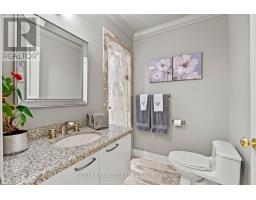
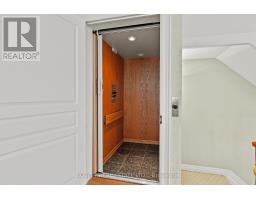
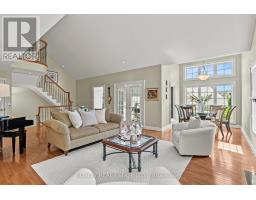
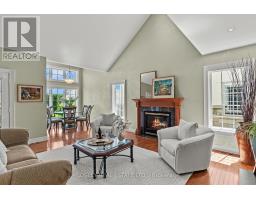
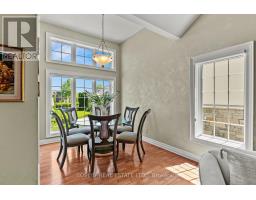
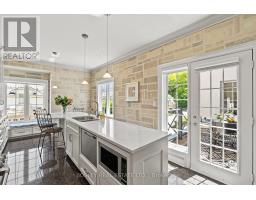
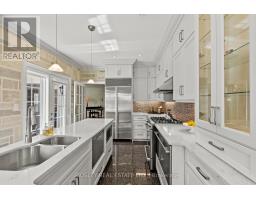
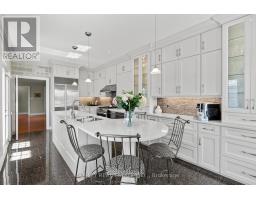
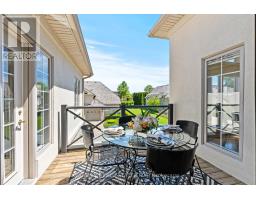
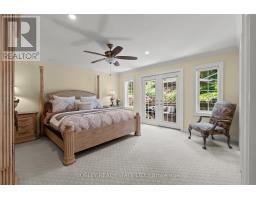
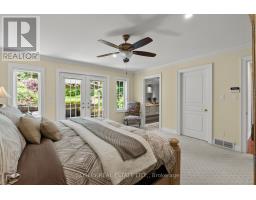
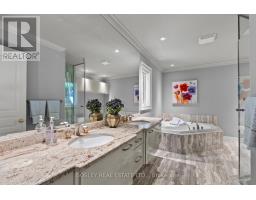
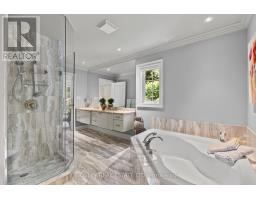
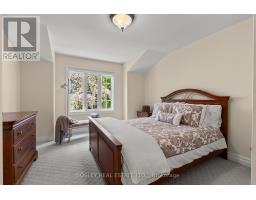
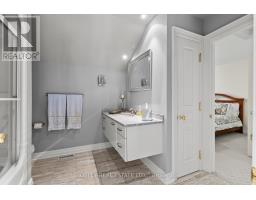
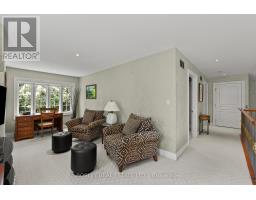
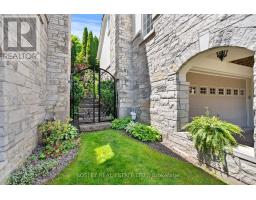
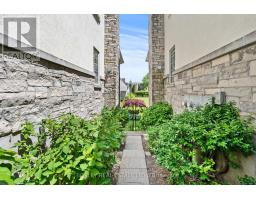
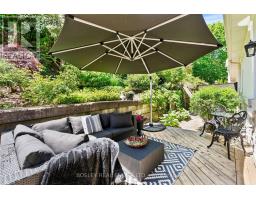
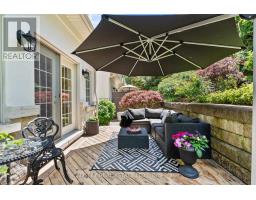
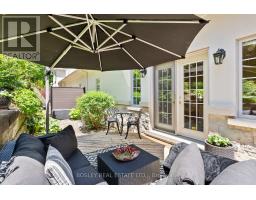
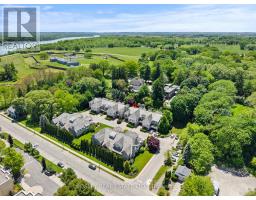
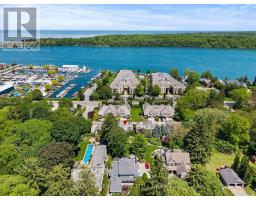
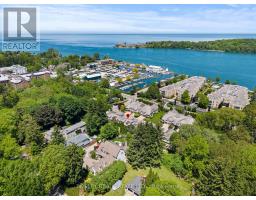
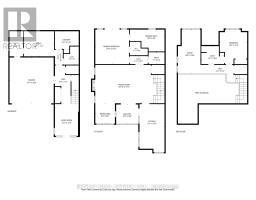
$1,548 MonthlySteps from Lake Ontario and quietly tucked away on a charming street lies The Greystone, one of Niagara-on-the-Lake's most captivating and private townhome residences. Offering approximately 3,000 sq. ft. of beautifully maintained living space. Featuring a functional layout, soaring gallery-height ceilings, an elevator, and an abundance of natural light, the home offers remarkable flow and endless possibilities. The open-concept living and dining areas create an inviting atmosphere for both everyday living and entertaining. A stunning custom kitchen, complete with top-of-the-line appliances, opens onto the front balcony, an ideal setting for morning coffee or evening gatherings. The home offers two spacious bedrooms, a den, three full bathrooms, and a powder room. The elegant primary suite overlooks lush, manicured gardens and features a beautifully appointed five-piece ensuite. Step outside to a private outdoor retreat surrounded by sculpted gardens, thoughtfully designed for relaxation and enjoyment. Ideally located in the heart of Niagara-on-the-Lake, this residence is just steps from the Yacht Club, Shaw Festival Theatre, Fort George, Niagara Parks and walking trails, boutique shops, acclaimed restaurants, cafés, and all the charm this vibrant community has to offer. (id:34139)
Property Details
| MLS® Number | X13238466 |
| Property Type | Single Family |
| Community Name | 101 - Town |
| Amenities Near By | Golf Nearby, Marina, Park |
| Community Features | Pets Allowed With Restrictions |
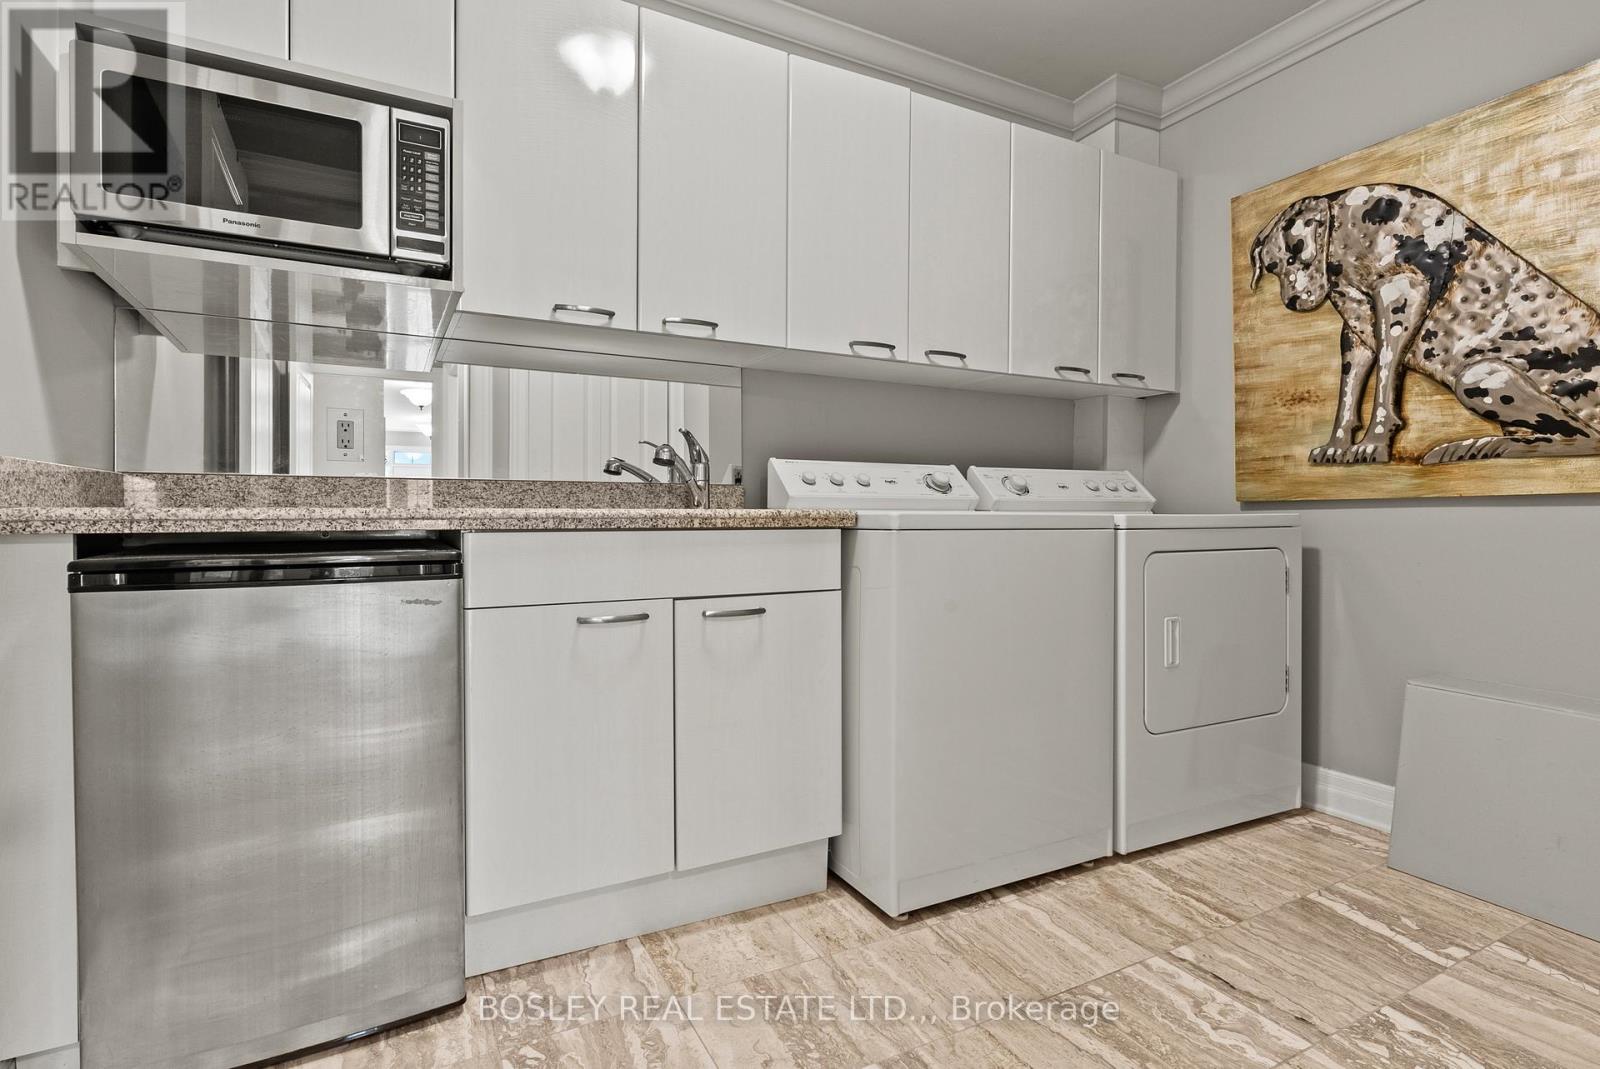
| Features | Conservation/green Belt, Elevator, In Suite Laundry |
| Parking Space Total | 4 |
Building
| Bathroom Total | 4 |
| Bedrooms Above Ground | 2 |
| Bedrooms Total | 2 |
| Amenities | Visitor Parking |
| Appliances | Central Vacuum, Dishwasher, Dryer, Microwave, Stove, Washer, Window Coverings, Refrigerator |
| Basement Type | None |
| Cooling Type | Central Air Conditioning |
| Exterior Finish | Stone, Stucco |
| Fireplace Present | Yes |
| Half Bath Total | 1 |
| Heating Fuel | Natural Gas |
| Heating Type | Forced Air |
| Stories Total | 2 |
| Size Interior | 3,000 - 3,249 Ft2 |
| Type | Row / Townhouse |
Parking
| Attached Garage | |
| Garage |
Land
| Acreage | No |
| Land Amenities | Golf Nearby, Marina, Park |
| Surface Water | Lake/pond |
Rooms
| Level | Type | Length | Width | Dimensions |
|---|---|---|---|---|
| Second Level | Living Room | 4.27 m | 7.9 m | 4.27 m x 7.9 m |
| Second Level | Kitchen | 3.38 m | 6.5 m | 3.38 m x 6.5 m |
| Second Level | Dining Room | 3.43 m | 5.21 m | 3.43 m x 5.21 m |
| Second Level | Bedroom | 4.01 m | 3.58 m | 4.01 m x 3.58 m |
| Second Level | Bathroom | 1.98 m | 1.55 m | 1.98 m x 1.55 m |
| Second Level | Primary Bedroom | 4.57 m | 4.65 m | 4.57 m x 4.65 m |
| Second Level | Bathroom | 4.5 m | 3 m | 4.5 m x 3 m |
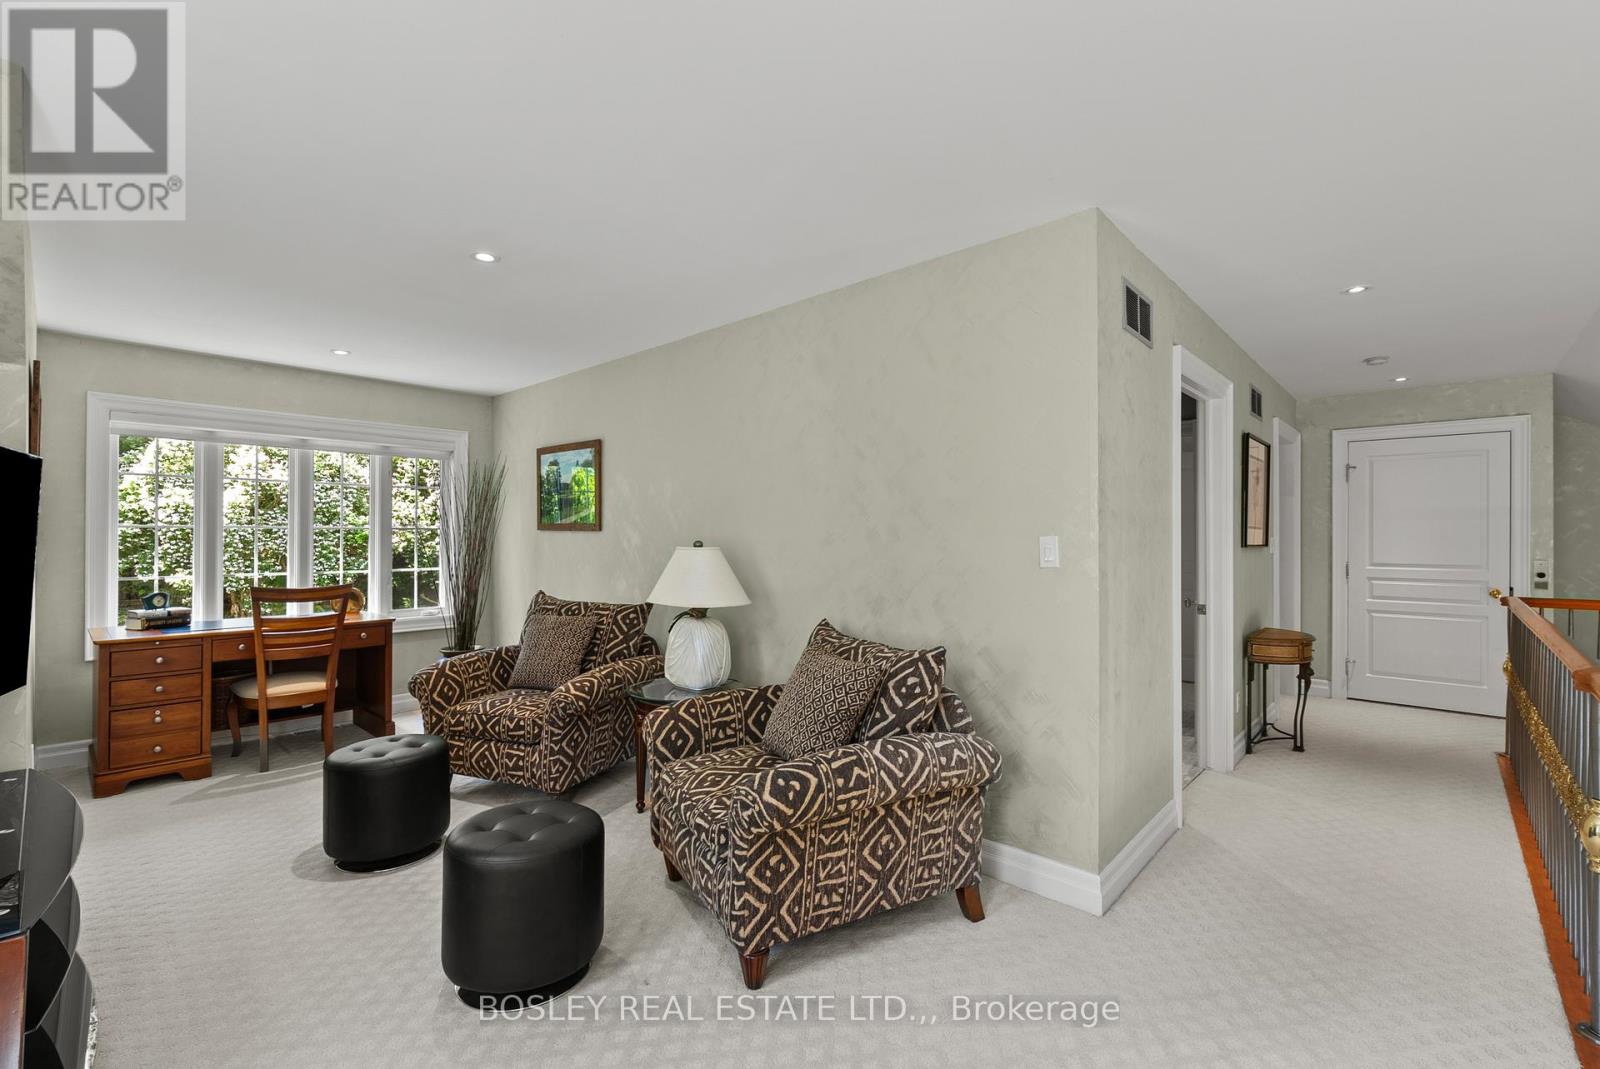
| Third Level | Loft | 3.05 m | 5.94 m | 3.05 m x 5.94 m |
| Third Level | Bedroom | 3.71 m | 4.65 m | 3.71 m x 4.65 m |
| Third Level | Bathroom | 3.07 m | 1.6 m | 3.07 m x 1.6 m |
| Main Level | Office | 4.06 m | 3.08 m | 4.06 m x 3.08 m |
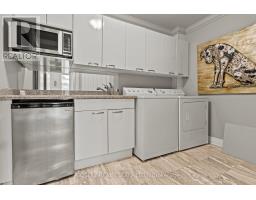
| Main Level | Laundry Room | 3.23 m | 2.39 m | 3.23 m x 2.39 m |
| Main Level | Bathroom | 1.91 m | 2.46 m | 1.91 m x 2.46 m |
https://www.realtor.ca/real-estate/29851750/10-222-ricardo-street-niagara-on-the-lake-town-101-town
Contact Us
Contact us for more information

The trademarks REALTOR®, REALTORS®, and the REALTOR® logo are controlled by The Canadian Real Estate Association (CREA) and identify real estate professionals who are members of CREA. The trademarks MLS®, Multiple Listing Service® and the associated logos are owned by The Canadian Real Estate Association (CREA) and identify the quality of services provided by real estate professionals who are members of CREA. The trademark DDF® is owned by The Canadian Real Estate Association (CREA) and identifies CREA's Data Distribution Facility (DDF®)
June 07 2026 11:56:38
Niagara Association of REALTORS®
Bosley Real Estate Ltd.,

LINKS
DISCLAIMER
The trademarks REALTOR®, REALTORS® and the REALTOR® logo are controlled by The Canadian Real Estate Association (CREA) and identify real estate professionals who are members of CREA. Used under license. The trademarks MLS®, Multiple Listing Service®, and the associated logos are owned by The Canadian Real Estate Association (CREA) and identify the quality of services provided by real estate professionals who are members of CREA. Used under license.