248 Lincoln Road W Fort Erie, Ontario L0S 1B0
$429,000
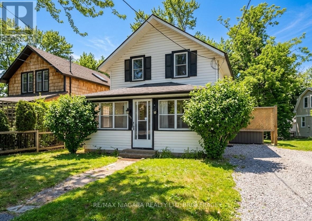
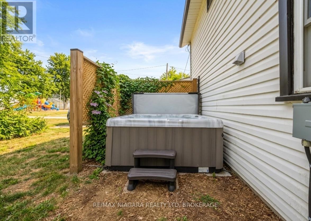
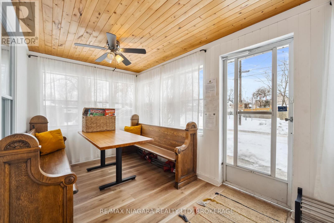
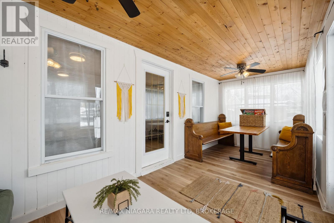
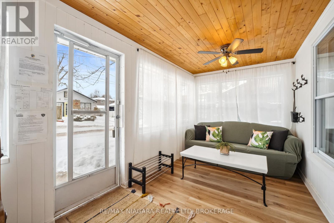
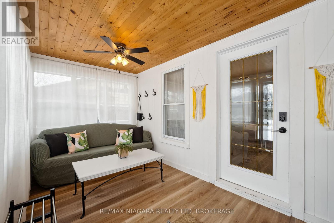
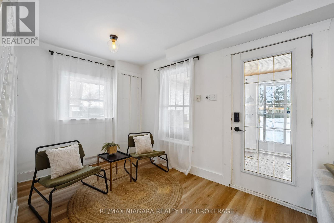
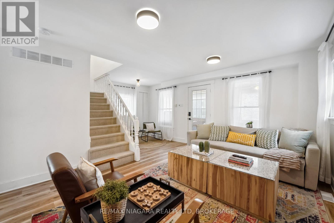
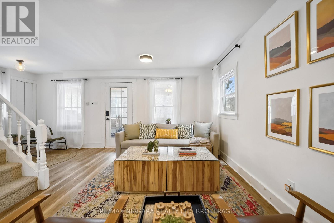
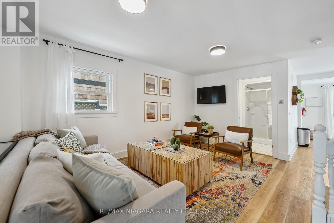
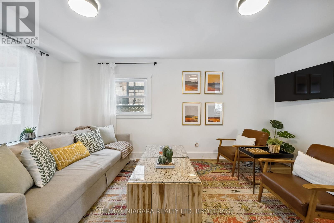
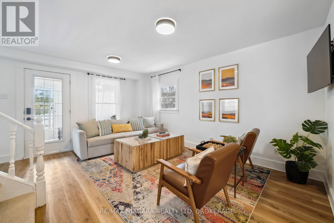
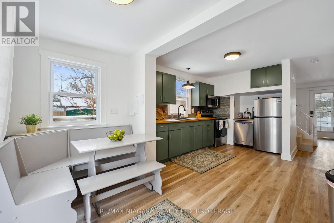
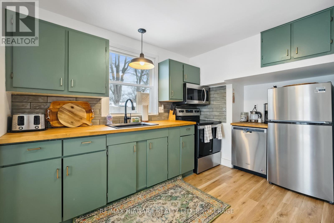
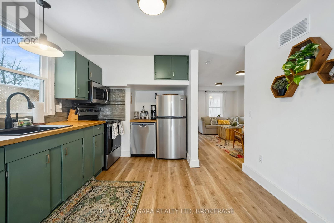
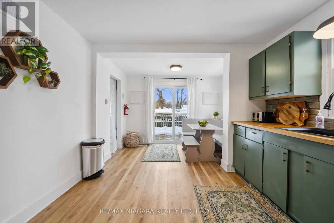
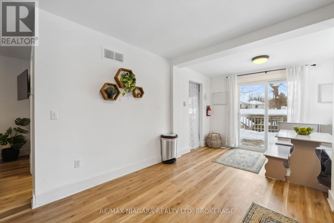
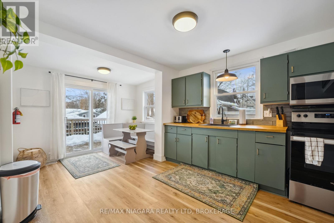
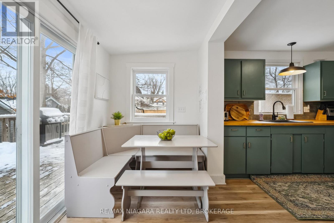
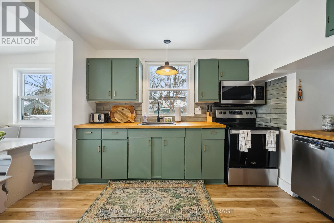
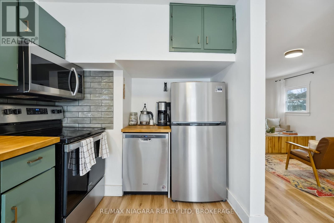
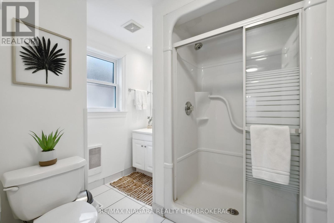
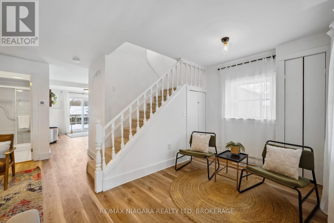
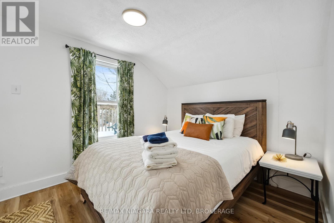
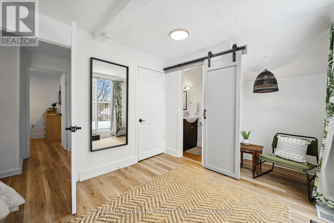
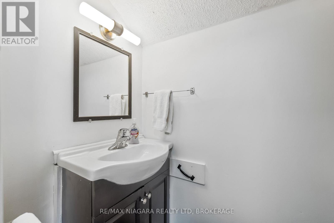
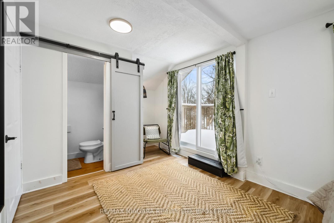
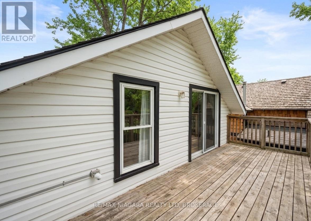
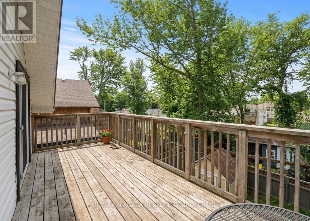
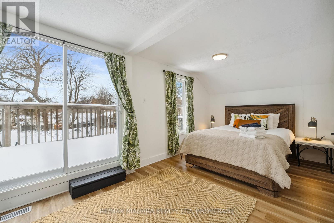
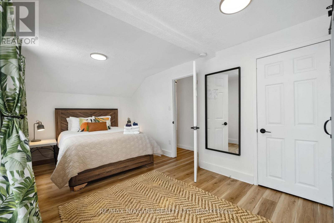
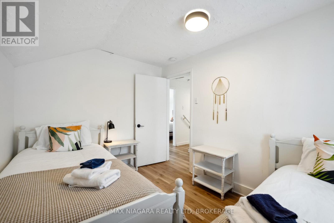
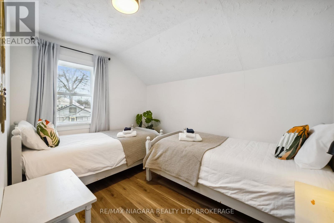
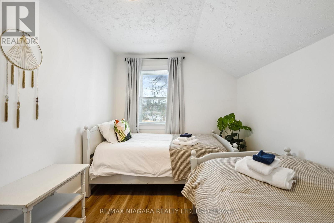
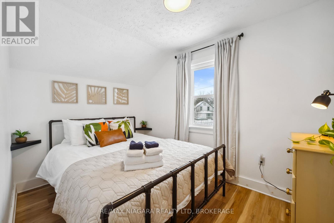
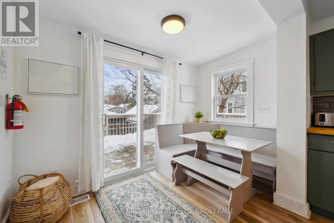
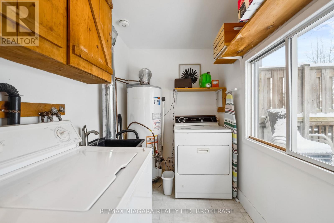
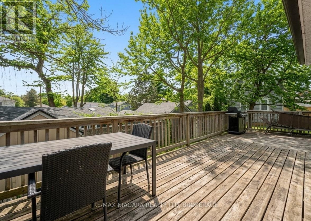
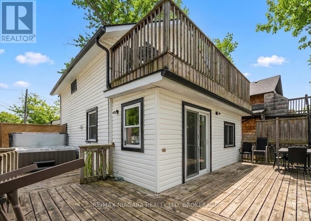
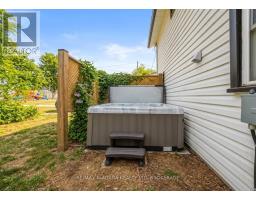
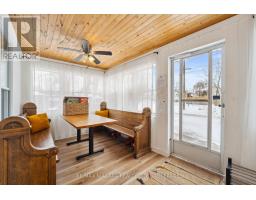
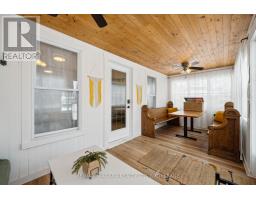
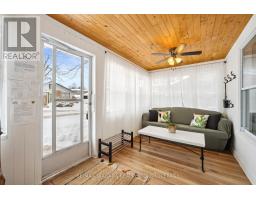
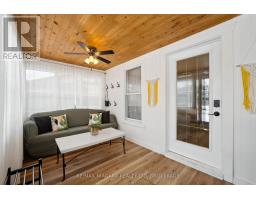
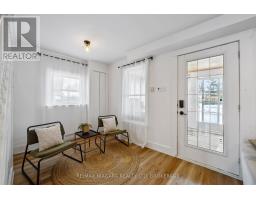
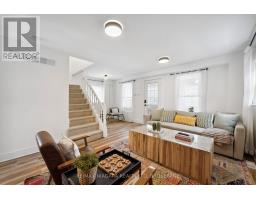
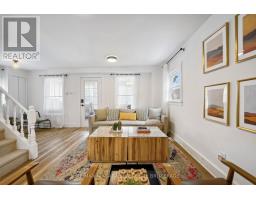
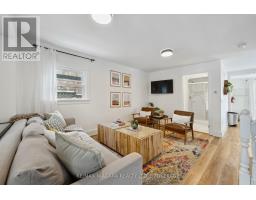
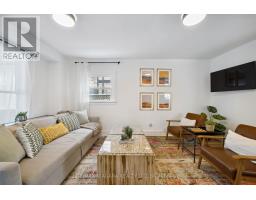
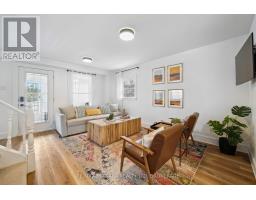
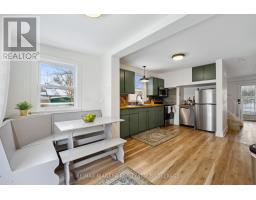
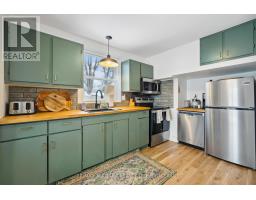
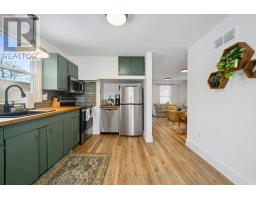
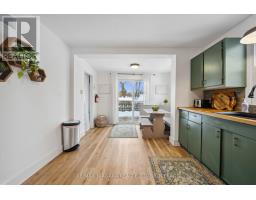
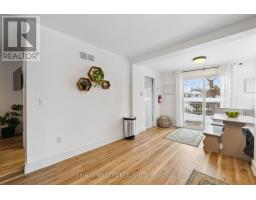
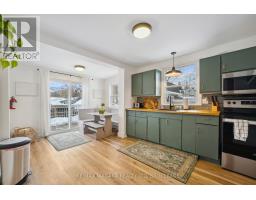
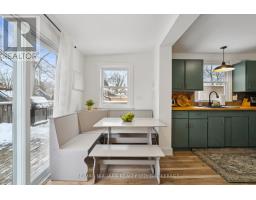
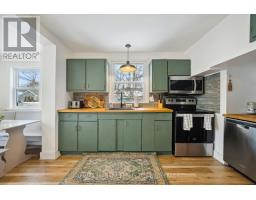
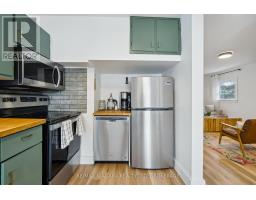
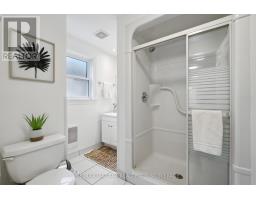
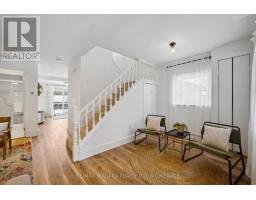
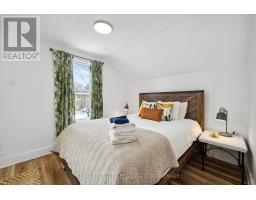
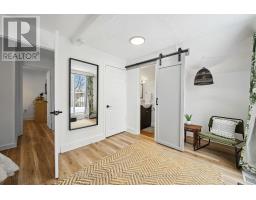
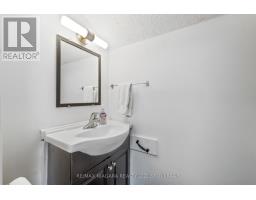
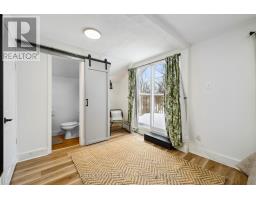
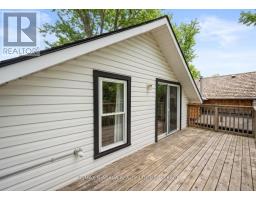
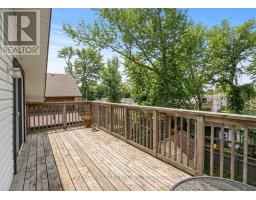
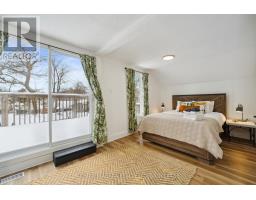
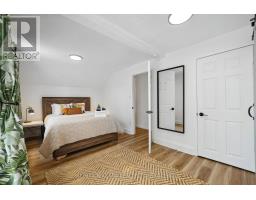
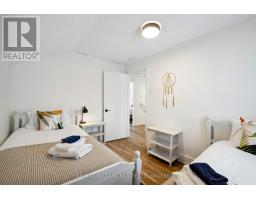
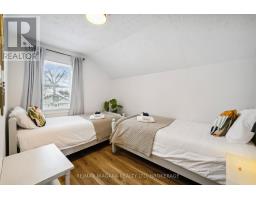
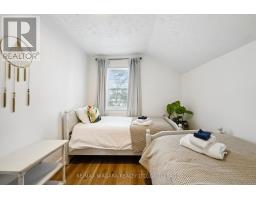
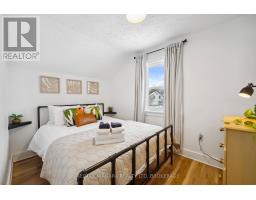
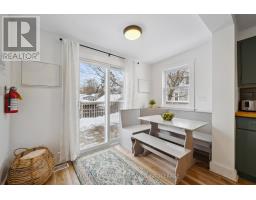
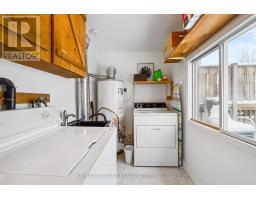
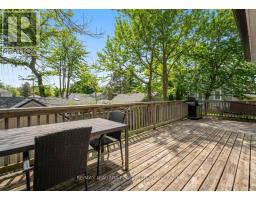
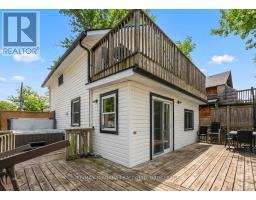
Charming 2-story cottage offering 3 bedrooms, 1.5 baths, and incredible outdoor living space. With 1,012 square feet of beautifully maintained interior plus a spacious covered sunroom upon entering, this home provides a warm and welcoming retreat for the whole family. The primary bedroom features a private ensuite powder room and its own exclusive second-story deck. Step outside into a private, fenced backyard designed for entertaining friends and family, complete with a high-end hot tub perfect for chilly evenings. Enjoy total peace of mind with extensive recent updates, including a newer furnace and central AC system installed for efficient, year-round comfort. Additional modern renovations include updated siding, windows, roof, flooring, and a newer electrical panel. Absolutely turnkey and ready to enjoy! (id:34139)
Property Details
| MLS® Number | X13177788 |
| Property Type | Single Family |
| Community Name | 337 - Crystal Beach |
| Parking Space Total | 2 |
Building
| Bathroom Total | 1 |
| Bedrooms Above Ground | 3 |
| Bedrooms Total | 3 |
| Basement Type | Crawl Space |
| Construction Style Attachment | Detached |
| Cooling Type | Central Air Conditioning |
| Exterior Finish | Aluminum Siding, Vinyl Siding |
| Foundation Type | Block |
| Half Bath Total | 1 |
| Heating Fuel | Natural Gas |
| Heating Type | Forced Air |
| Stories Total | 2 |
| Size Interior | 700 - 1,100 Ft2 |
| Type | House |
| Utility Water | Municipal Water |
Parking
| No Garage |
Land
| Acreage | No |
| Sewer | Sanitary Sewer |
| Size Depth | 80 Ft |
| Size Frontage | 35 Ft |
| Size Irregular | 35 X 80 Ft |
| Size Total Text | 35 X 80 Ft |
Utilities
| Cable | Installed |
| Electricity | Installed |
| Sewer | Installed |
Contact Us
Contact us for more information

The trademarks REALTOR®, REALTORS®, and the REALTOR® logo are controlled by The Canadian Real Estate Association (CREA) and identify real estate professionals who are members of CREA. The trademarks MLS®, Multiple Listing Service® and the associated logos are owned by The Canadian Real Estate Association (CREA) and identify the quality of services provided by real estate professionals who are members of CREA. The trademark DDF® is owned by The Canadian Real Estate Association (CREA) and identifies CREA's Data Distribution Facility (DDF®)
May 27 2026 02:57:00
Niagara Association of REALTORS®
RE/MAX Niagara Realty Ltd, Brokerage

LINKS
DISCLAIMER
The trademarks REALTOR®, REALTORS® and the REALTOR® logo are controlled by The Canadian Real Estate Association (CREA) and identify real estate professionals who are members of CREA. Used under license. The trademarks MLS®, Multiple Listing Service®, and the associated logos are owned by The Canadian Real Estate Association (CREA) and identify the quality of services provided by real estate professionals who are members of CREA. Used under license.