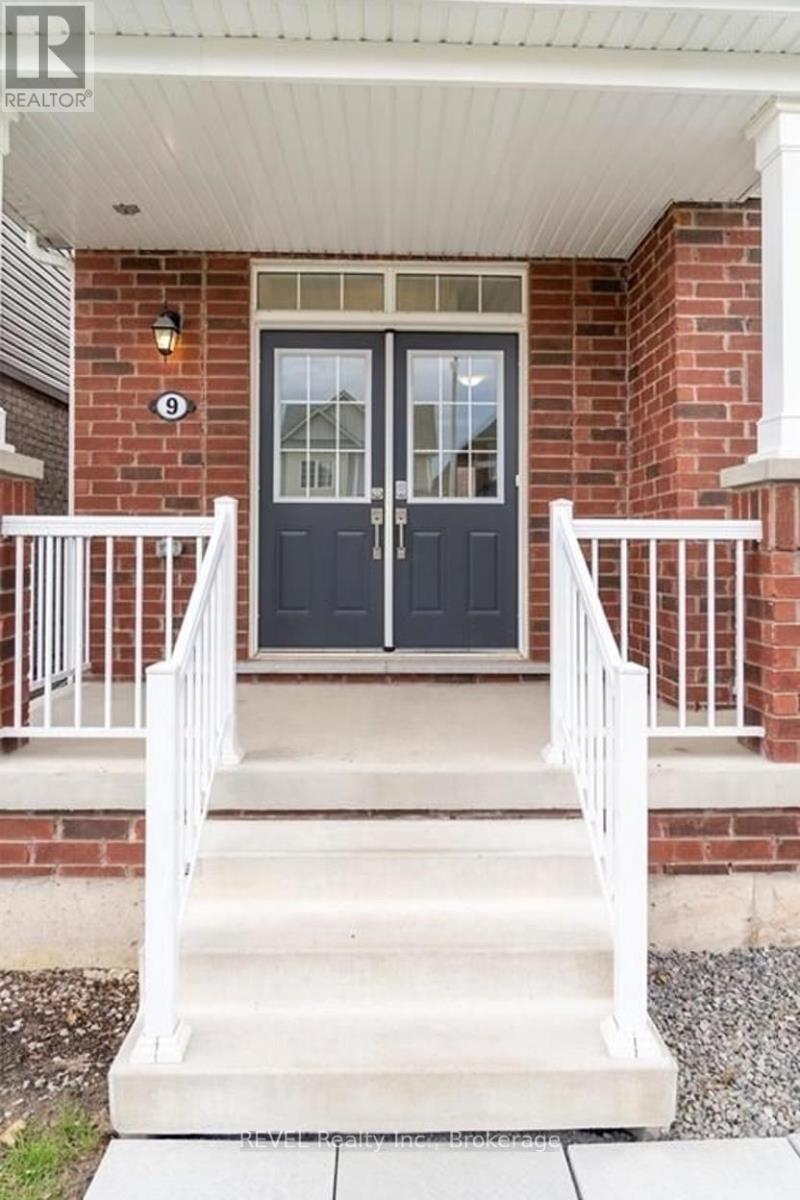
9 Beatty Avenue Thorold, Ontario L3B 0E9
$2,595 Monthly
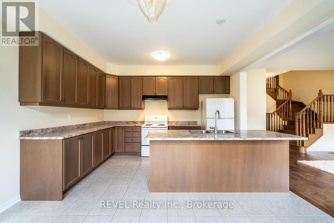
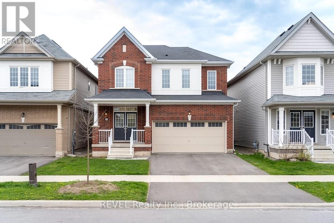
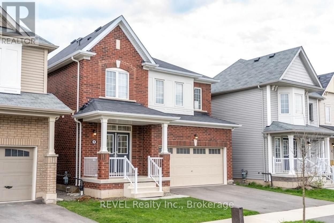
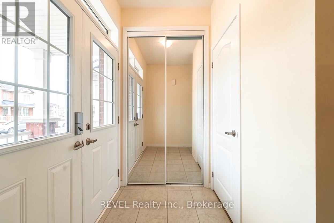
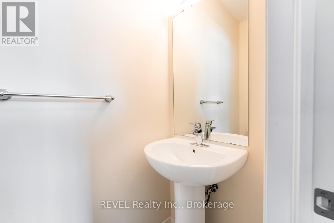
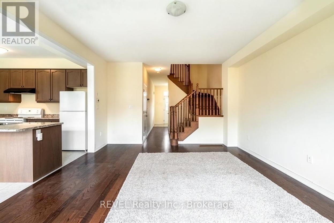
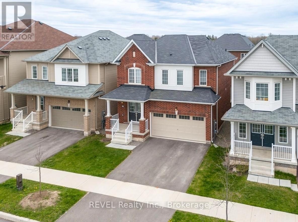
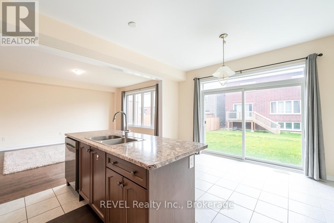
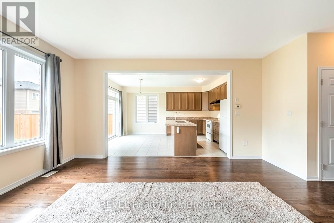
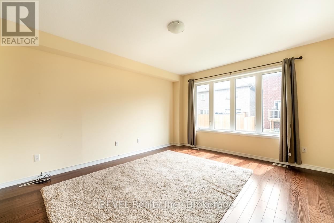
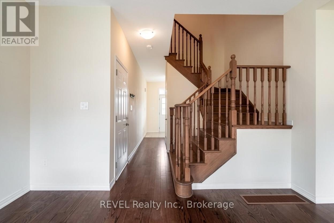
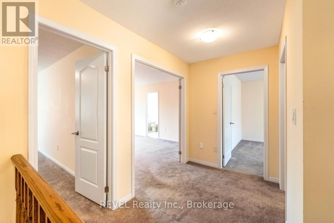
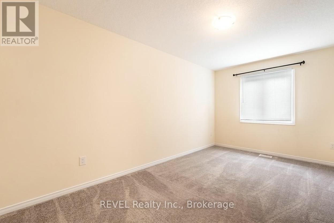
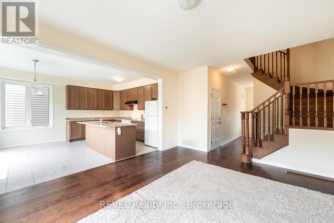
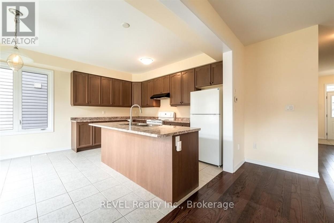
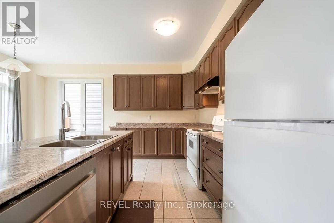
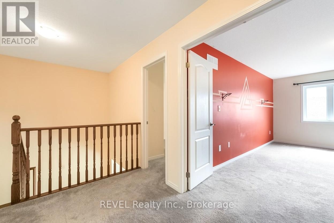
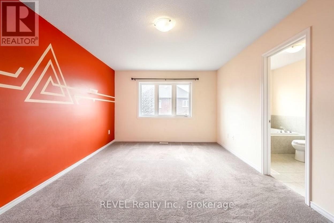
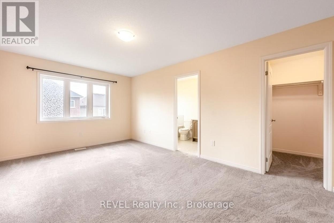
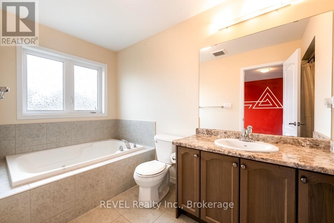
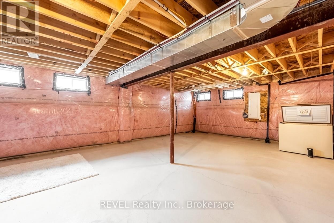
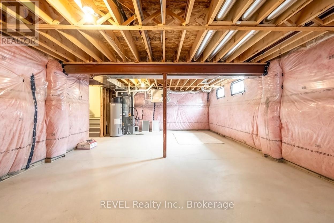
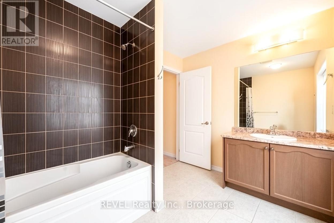
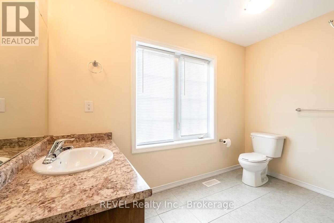
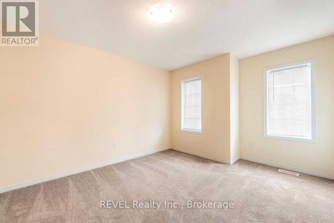
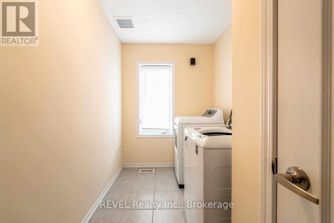
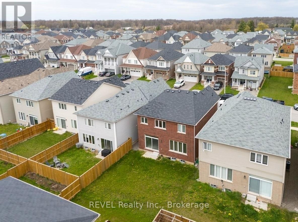
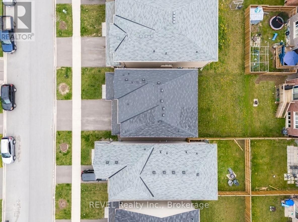
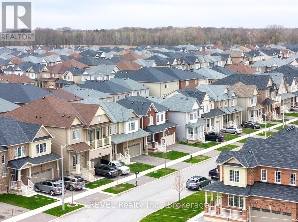
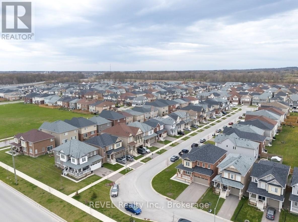
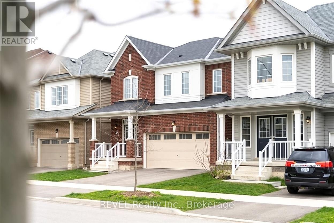
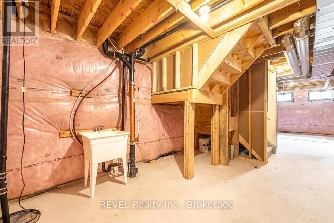
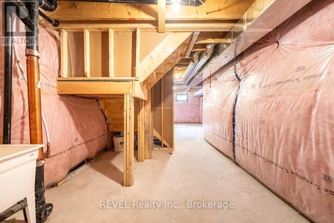
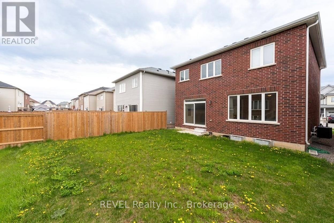
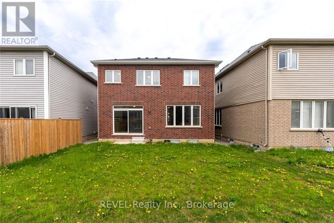
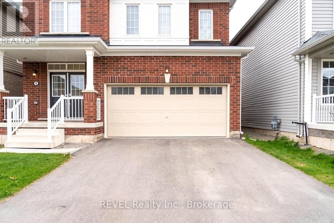
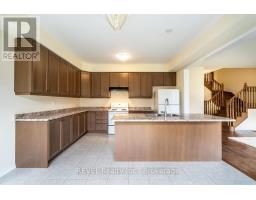
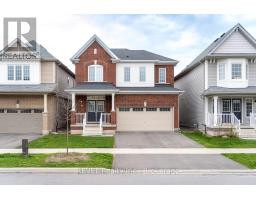
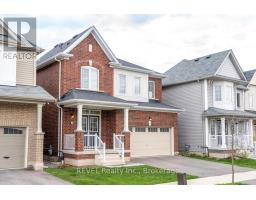
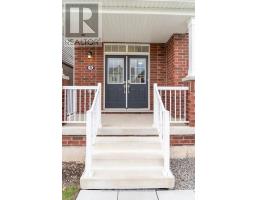
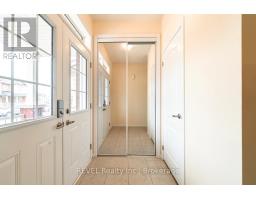
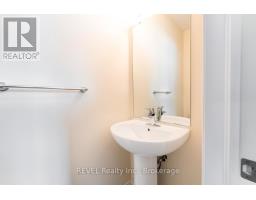
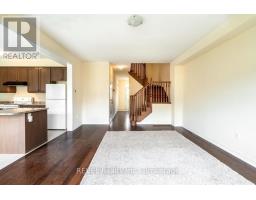
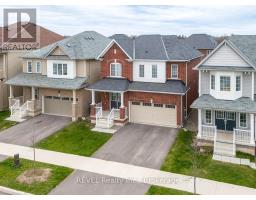
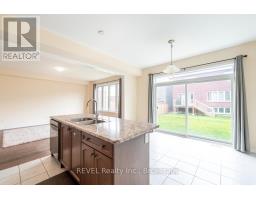
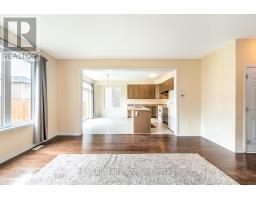
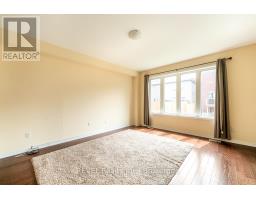
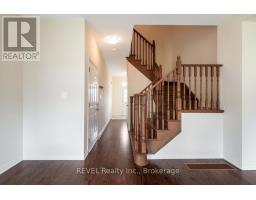
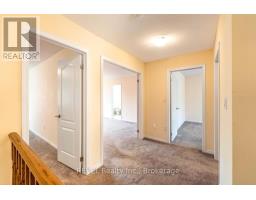
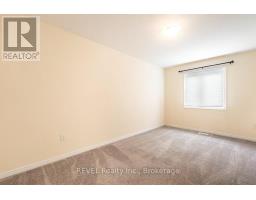
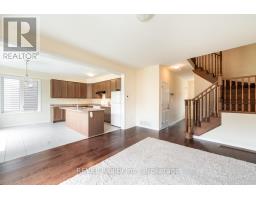
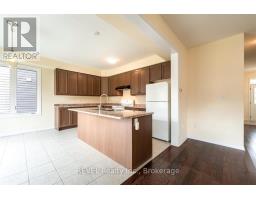
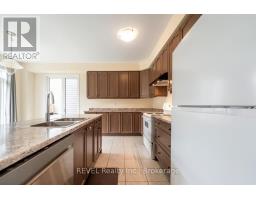
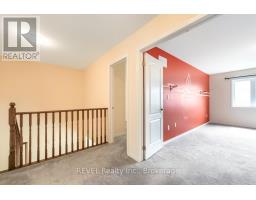
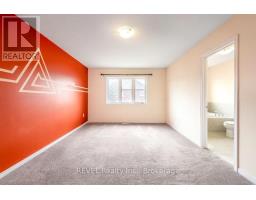
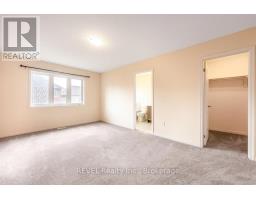
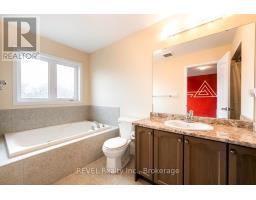
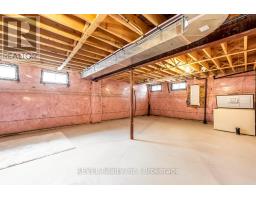
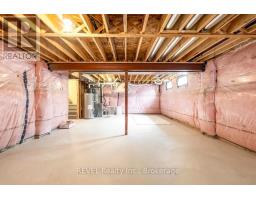
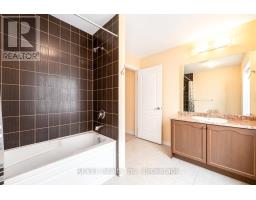
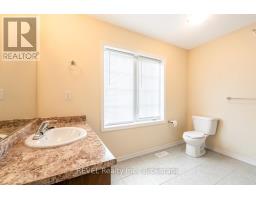
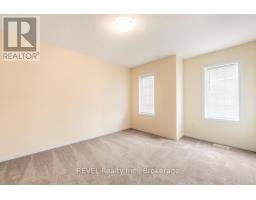
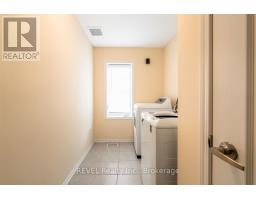
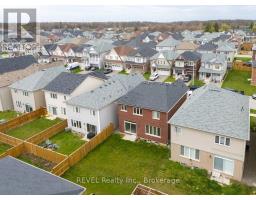
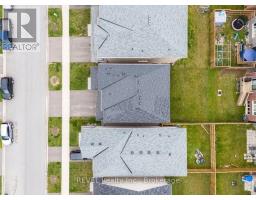
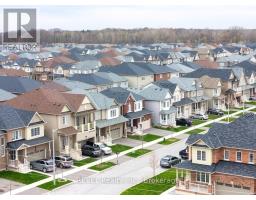
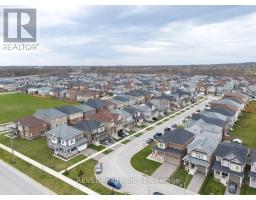
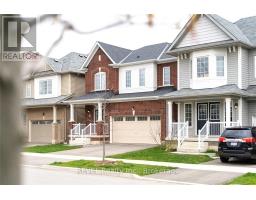
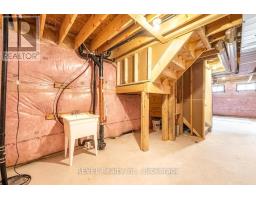
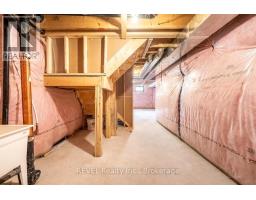
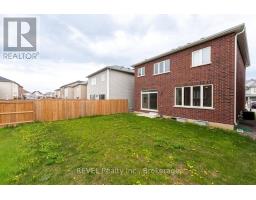
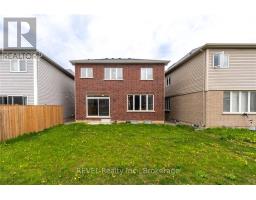
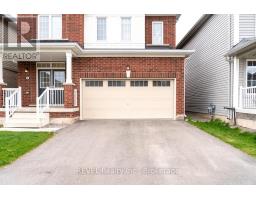
Available July 1. Beautiful 3-bedroom home located in a quiet, family-friendly neighbourhood. The main floor features an open-concept layout with laminate flooring, large windows, and a bright living space that flows into a modern kitchen with tile flooring, fridge, stove, dishwasher, and a central island perfect for everyday use or entertaining. Sliding doors provide direct access to the backyard, and a convenient 2-piece bathroom completes the main level. Upstairs offers three spacious bedrooms, including a primary suite with walk-in closet and private ensuite with a large tub. An upper-level laundry with washer and dryer adds to the home's functionality. Additional space includes a garage and an unfinished basement. Rent is $2,595 per month plus all utilities. All applicants are subject to a standard credit and income verification process. Equifax credit report and income documents will be required for review with any application. (id:34139)
Property Details
| MLS® Number | X13142962 |
| Property Type | Single Family |
| Community Name | 562 - Hurricane/Merrittville |
| Parking Space Total | 4 |
Building
| Bathroom Total | 2 |
| Bedrooms Above Ground | 3 |
| Bedrooms Total | 3 |
| Basement Development | Unfinished |
| Basement Type | Full (unfinished) |
| Construction Style Attachment | Detached |
| Cooling Type | Central Air Conditioning |
| Exterior Finish | Brick, Vinyl Siding |
| Foundation Type | Poured Concrete |
| Half Bath Total | 1 |
| Heating Fuel | Natural Gas |
| Heating Type | Forced Air |
| Stories Total | 2 |
| Size Interior | 1,500 - 2,000 Ft2 |
| Type | House |
| Utility Water | Municipal Water |
Parking
| Attached Garage | |
| Garage |
Land
| Acreage | No |
| Sewer | Sanitary Sewer |
| Size Depth | 28 M |
| Size Frontage | 11 M |
| Size Irregular | 11 X 28 M |
| Size Total Text | 11 X 28 M |
Rooms
| Level | Type | Length | Width | Dimensions |
|---|---|---|---|---|
| Second Level | Bedroom | 5.11 m | 2.97 m | 5.11 m x 2.97 m |
| Second Level | Bedroom 2 | 3.28 m | 4.37 m | 3.28 m x 4.37 m |
| Second Level | Primary Bedroom | 5.11 m | 3.45 m | 5.11 m x 3.45 m |
| Main Level | Other | 5.11 m | 4.09 m | 5.11 m x 4.09 m |
| Main Level | Living Room | 4.19 m | 4.09 m | 4.19 m x 4.09 m |
| Other | Bathroom | Measurements not available | ||
| Other | Bathroom | Measurements not available | ||
| Other | Other | Measurements not available |
Contact Us
Contact us for more information

The trademarks REALTOR®, REALTORS®, and the REALTOR® logo are controlled by The Canadian Real Estate Association (CREA) and identify real estate professionals who are members of CREA. The trademarks MLS®, Multiple Listing Service® and the associated logos are owned by The Canadian Real Estate Association (CREA) and identify the quality of services provided by real estate professionals who are members of CREA. The trademark DDF® is owned by The Canadian Real Estate Association (CREA) and identifies CREA's Data Distribution Facility (DDF®)
July 15 2026 06:53:34
Niagara Association of REALTORS®
Revel Realty Inc., Brokerage

LINKS
DISCLAIMER
The trademarks REALTOR®, REALTORS® and the REALTOR® logo are controlled by The Canadian Real Estate Association (CREA) and identify real estate professionals who are members of CREA. Used under license. The trademarks MLS®, Multiple Listing Service®, and the associated logos are owned by The Canadian Real Estate Association (CREA) and identify the quality of services provided by real estate professionals who are members of CREA. Used under license.