166 Mitchell Street Port Colborne, Ontario L3K 1Y1
$360,000
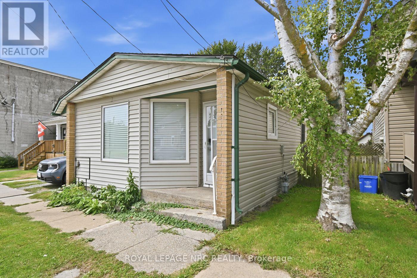
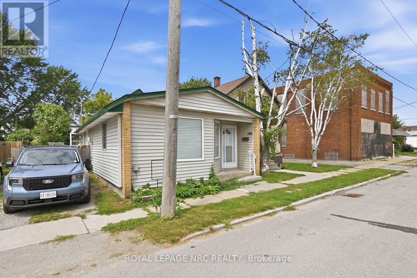
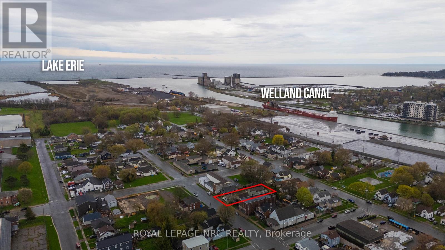
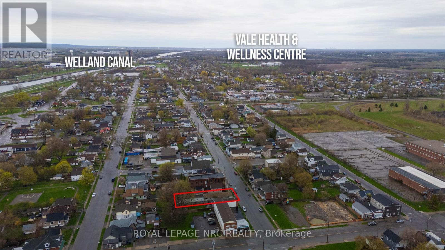
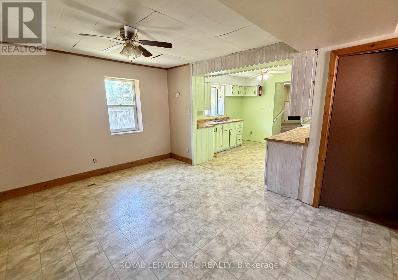
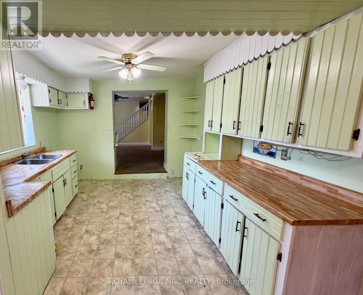
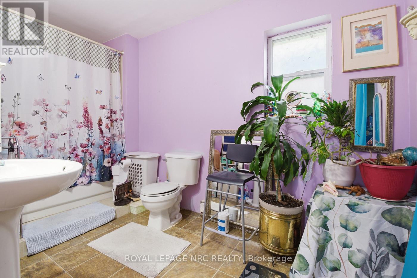
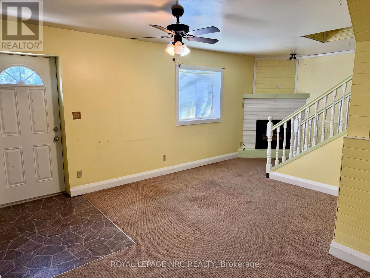
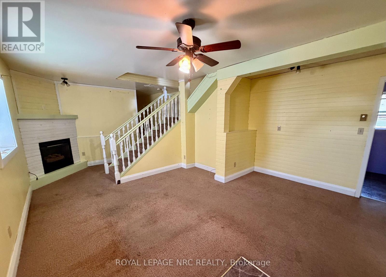
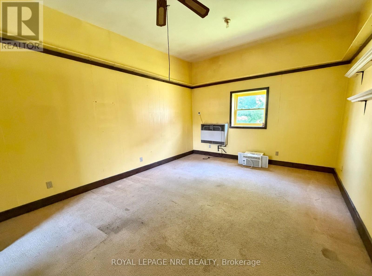
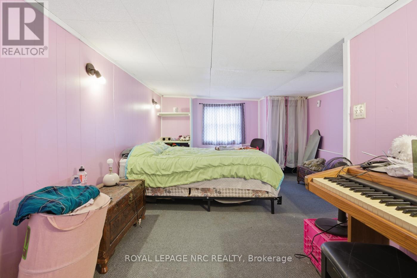
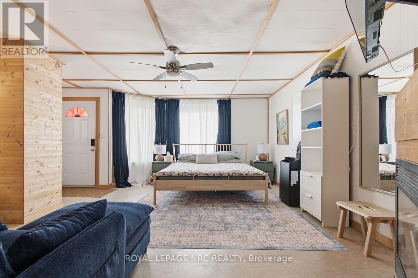
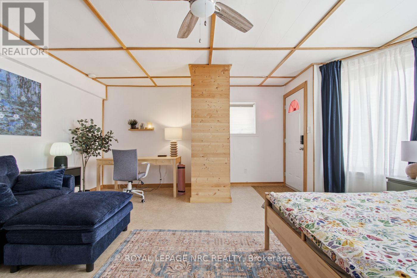
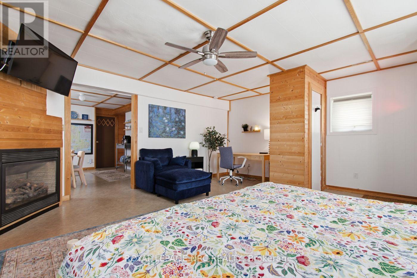
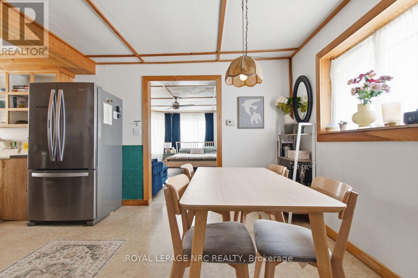
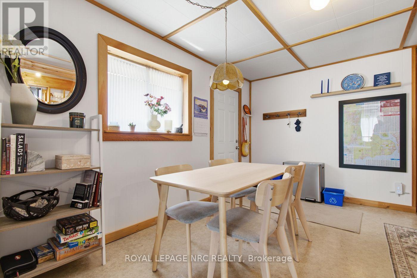
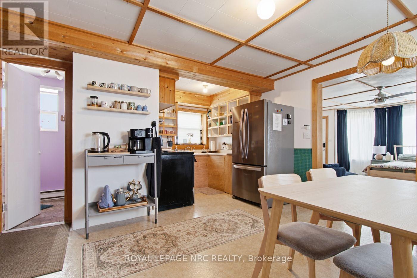
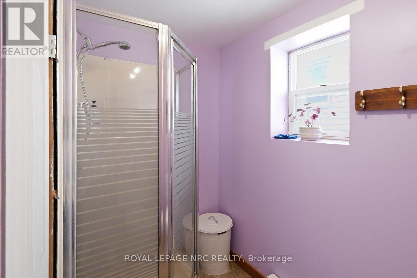
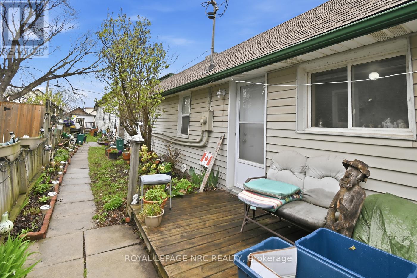
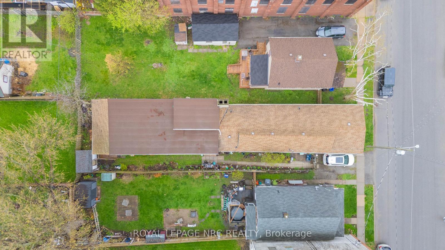
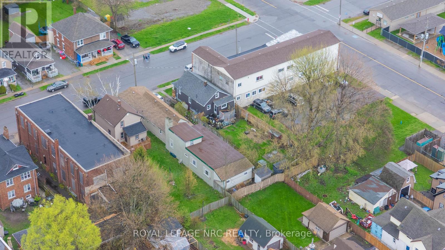
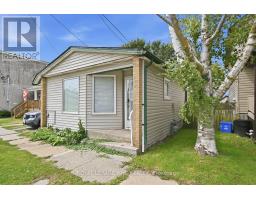
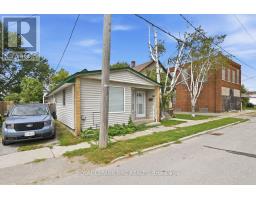
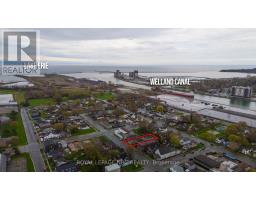
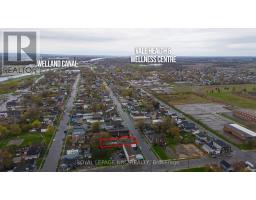
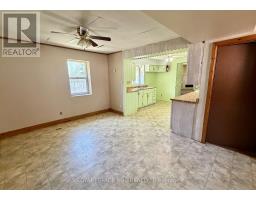
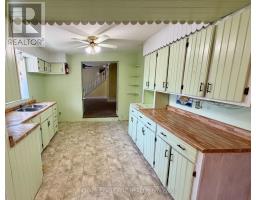
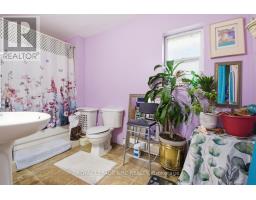
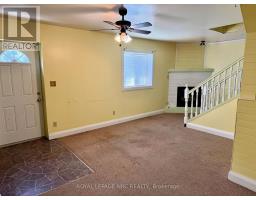
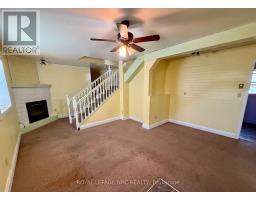
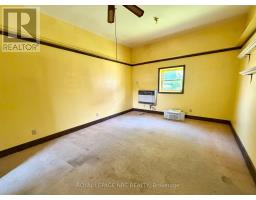
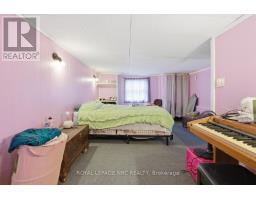
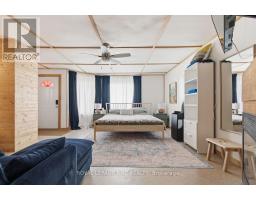
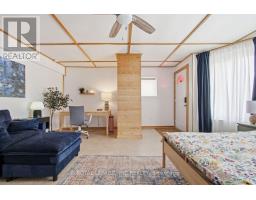
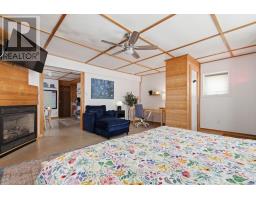
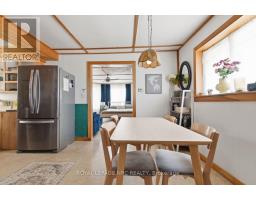
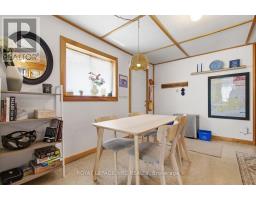
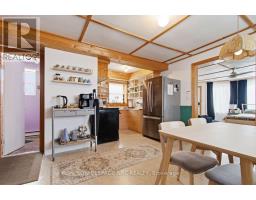
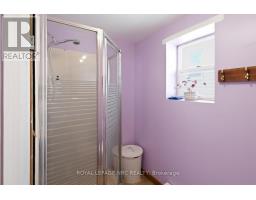
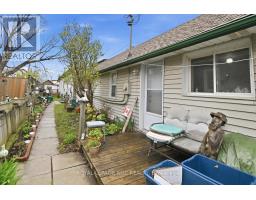
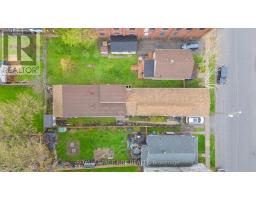
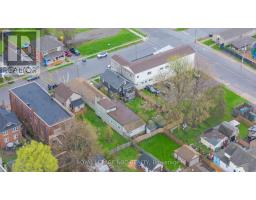
Welcome to this spacious and versatile single-family home in Port Colborne's East Village that offers more than meets the eye. Ideal for multi-generational living or buyers seeking income potential. This home is currently set up with a self-contained in-law/accessory suite, complete with its own entrance, a nice sized living area with a fireplace, dining space, kitchen, bedroom, 3-piece bath, and utility room.The main living space also features a private entrance and includes a dining room with a fireplace, kitchen, and a generous living room with an additional fireplace. The main unit has four bedrooms, a home office, and a combined laundry/utility room. This home has incredible potential and a flexible layout to make it your own. Outside, enjoy a side yard and a low-maintenance backyard.Conveniently located close to Nickel Beach, Historic West Street, and local schools, this property is a fantastic opportunity to invest in space, versatility, and location. (id:34139)
Property Details
| MLS® Number | X13061284 |
| Property Type | Single Family |
| Community Name | 876 - East Village |
| Amenities Near By | Beach |
| Equipment Type | Water Heater |
| Parking Space Total | 1 |
| Rental Equipment Type | Water Heater |
Building
| Bathroom Total | 2 |
| Bedrooms Above Ground | 4 |
| Bedrooms Total | 4 |
| Age | 100+ Years |
| Architectural Style | Bungalow |
| Basement Type | Crawl Space |
| Construction Style Attachment | Detached |
| Cooling Type | Window Air Conditioner |
| Exterior Finish | Vinyl Siding, Concrete |
| Fireplace Present | Yes |
| Fireplace Total | 3 |
| Foundation Type | Block, Slab, Unknown |
| Heating Fuel | Natural Gas |
| Heating Type | Other |
| Stories Total | 1 |
| Size Interior | 2,000 - 2,500 Ft2 |
| Type | House |
| Utility Water | Municipal Water |
Parking
| No Garage |
Land
| Acreage | No |
| Fence Type | Fenced Yard |
| Land Amenities | Beach |
| Sewer | Sanitary Sewer |
| Size Depth | 132 Ft ,4 In |
| Size Frontage | 33 Ft ,9 In |
| Size Irregular | 33.8 X 132.4 Ft |
| Size Total Text | 33.8 X 132.4 Ft |
| Zoning Description | Nc |
Rooms
| Level | Type | Length | Width | Dimensions |
|---|---|---|---|---|
| Main Level | Living Room | 5.48 m | 5.29 m | 5.48 m x 5.29 m |
| Main Level | Bedroom 2 | 3.53 m | 2.63 m | 3.53 m x 2.63 m |
| Main Level | Primary Bedroom | 3.96 m | 6.56 m | 3.96 m x 6.56 m |
| Main Level | Office | 2.54 m | 2.71 m | 2.54 m x 2.71 m |
| Main Level | Dining Room | 4.06 m | 3.48 m | 4.06 m x 3.48 m |
| Main Level | Kitchen | 2.37 m | 2.04 m | 2.37 m x 2.04 m |
| Main Level | Bedroom | 2.98 m | 3.77 m | 2.98 m x 3.77 m |
| Main Level | Dining Room | 3.27 m | 5.34 m | 3.27 m x 5.34 m |
| Main Level | Kitchen | 3.4 m | 3.32 m | 3.4 m x 3.32 m |
| Main Level | Living Room | 4.38 m | 4.51 m | 4.38 m x 4.51 m |
| Main Level | Bedroom | 2.81 m | 2.23 m | 2.81 m x 2.23 m |
| Other | Bathroom | Measurements not available | ||
| Other | Bathroom | Measurements not available | ||
| Upper Level | Bedroom | 5.59 m | 3.37 m | 5.59 m x 3.37 m |
Contact Us
Contact us for more information

The trademarks REALTOR®, REALTORS®, and the REALTOR® logo are controlled by The Canadian Real Estate Association (CREA) and identify real estate professionals who are members of CREA. The trademarks MLS®, Multiple Listing Service® and the associated logos are owned by The Canadian Real Estate Association (CREA) and identify the quality of services provided by real estate professionals who are members of CREA. The trademark DDF® is owned by The Canadian Real Estate Association (CREA) and identifies CREA's Data Distribution Facility (DDF®)
August 18 2026 12:52:49
Niagara Association of REALTORS®
Royal LePage NRC Realty

LINKS
DISCLAIMER
The trademarks REALTOR®, REALTORS® and the REALTOR® logo are controlled by The Canadian Real Estate Association (CREA) and identify real estate professionals who are members of CREA. Used under license. The trademarks MLS®, Multiple Listing Service®, and the associated logos are owned by The Canadian Real Estate Association (CREA) and identify the quality of services provided by real estate professionals who are members of CREA. Used under license.