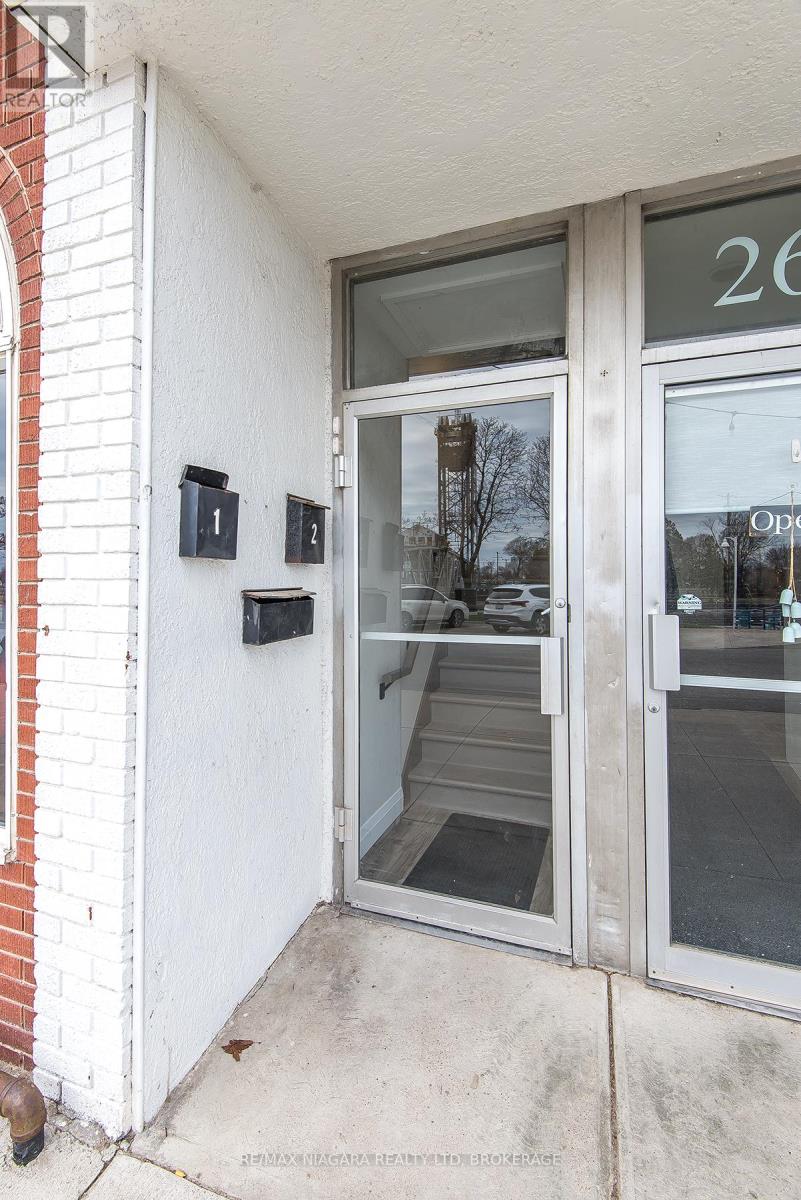
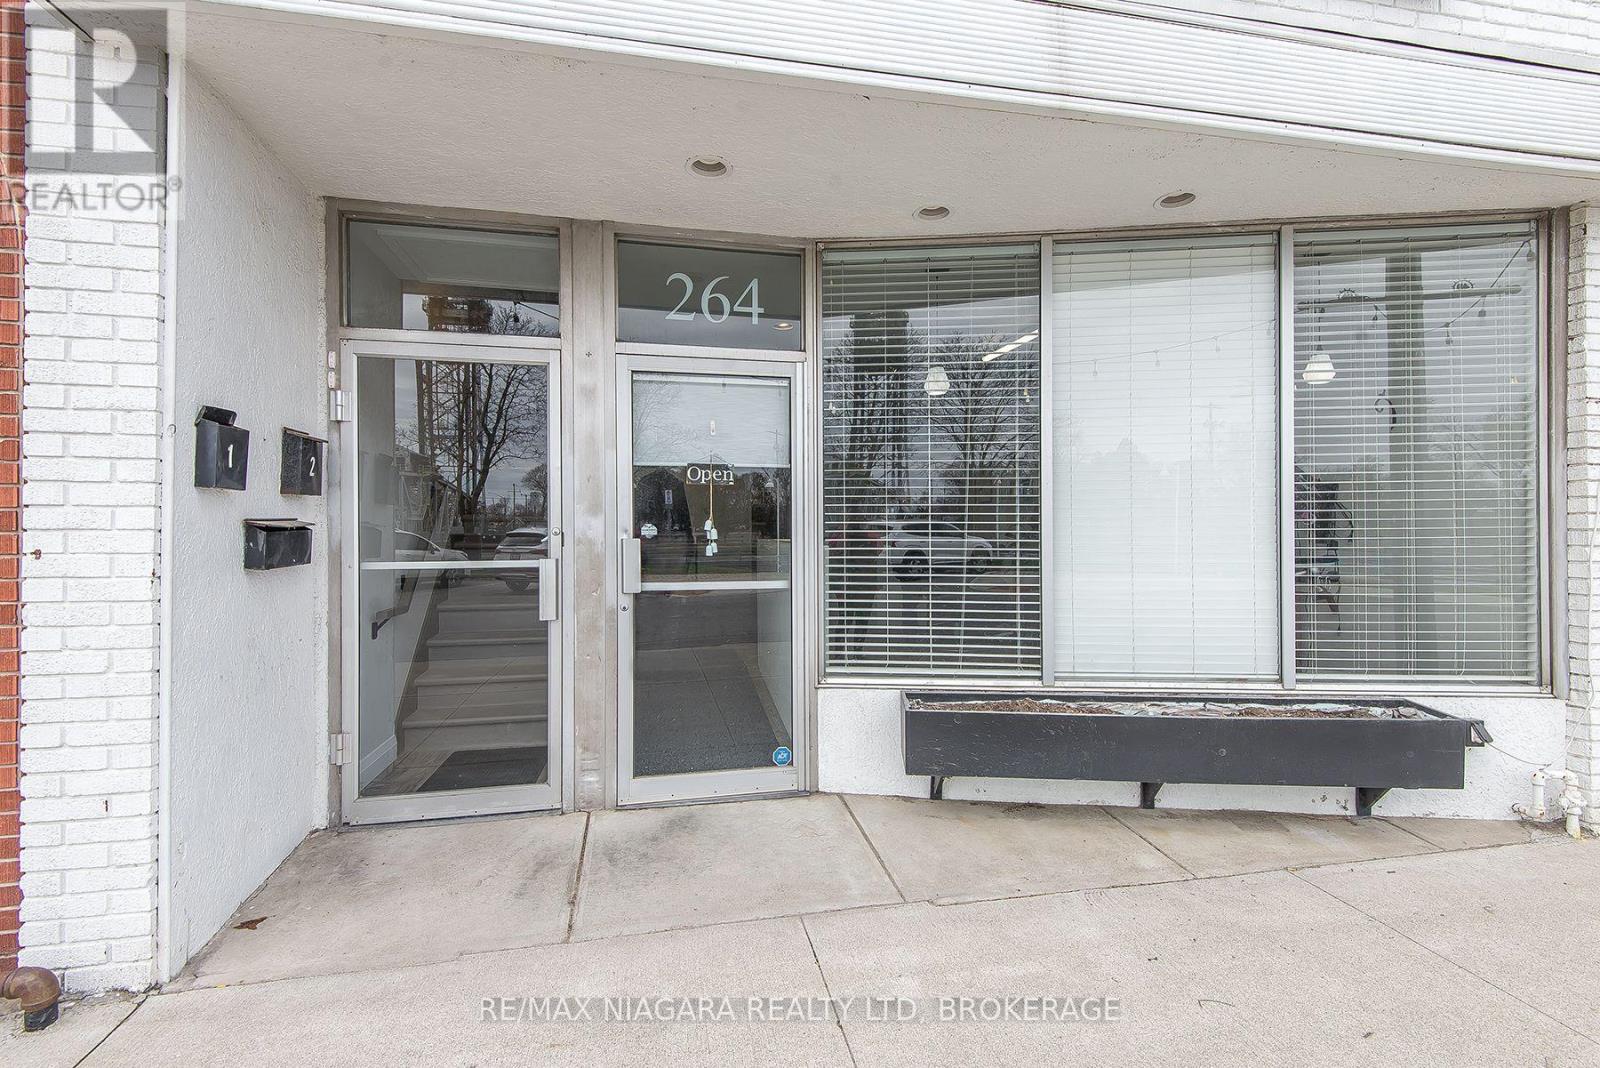
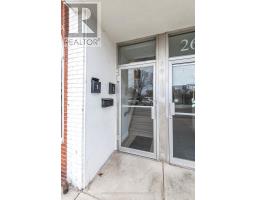
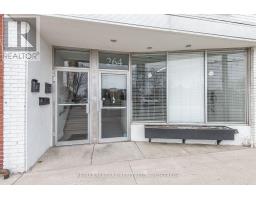
Unit 1 - 264 West Street Port Colborne, Ontario L3K 4E4
$1,495 Monthly
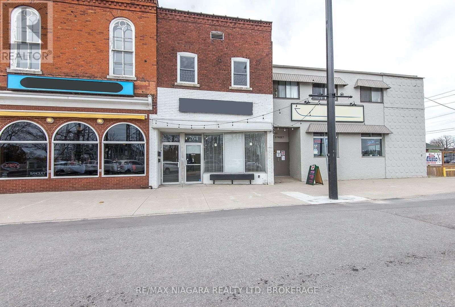
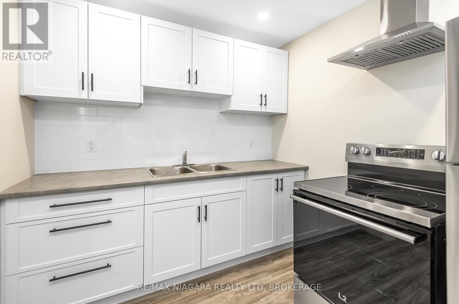
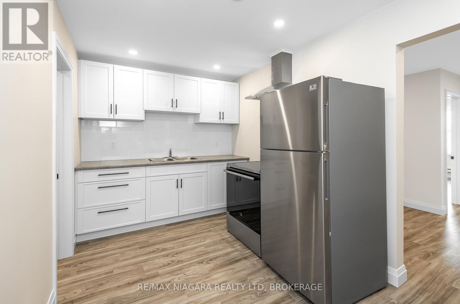
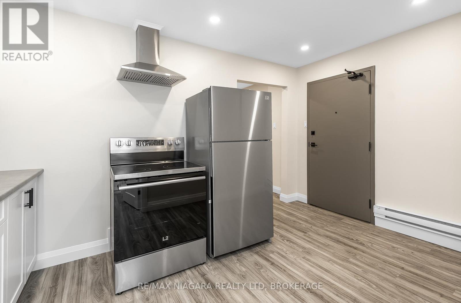
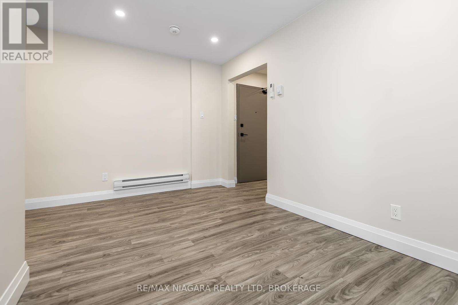
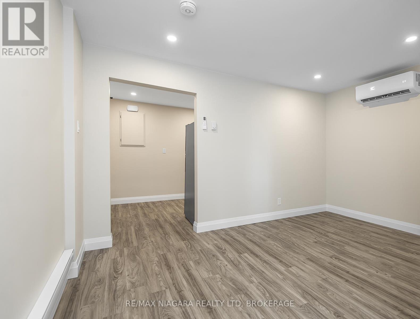
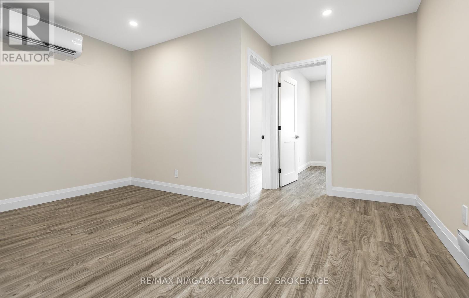
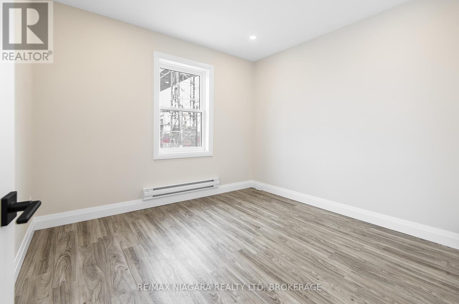
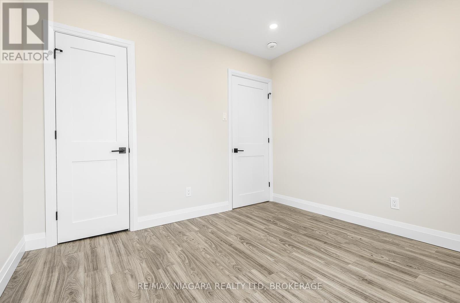
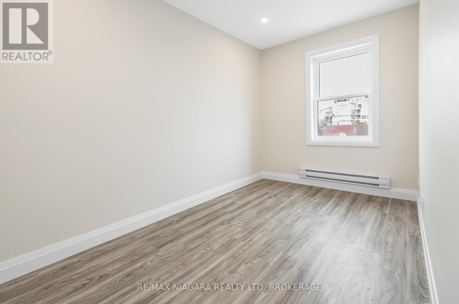
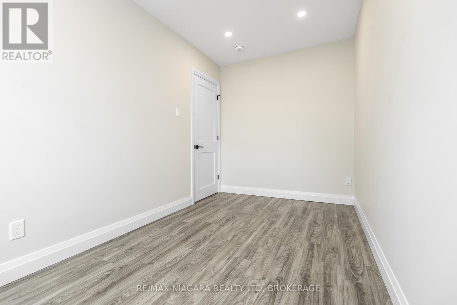
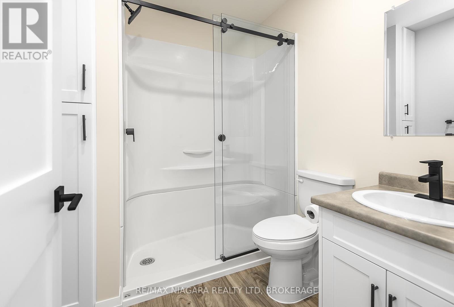
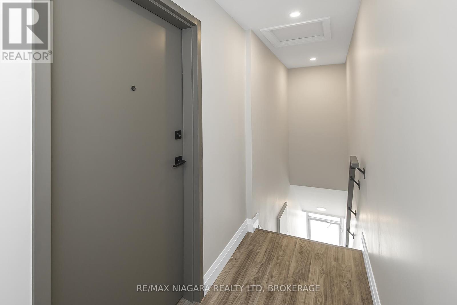
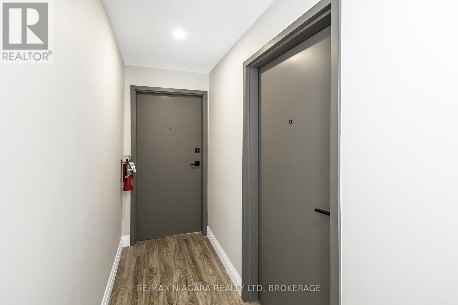
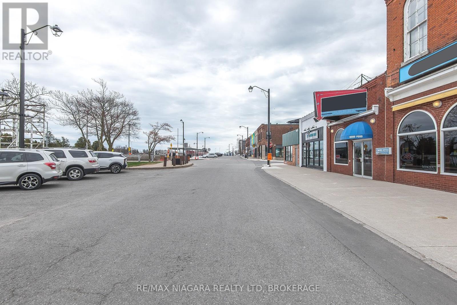
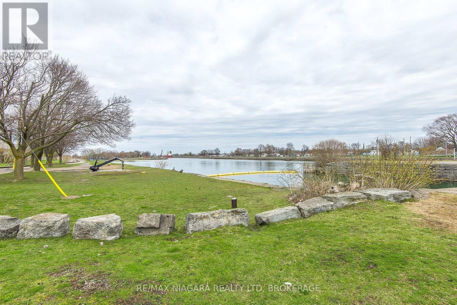
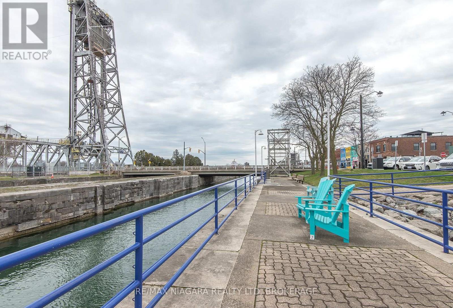
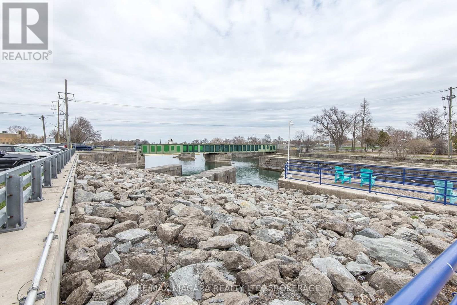
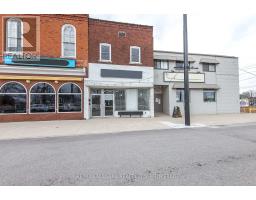
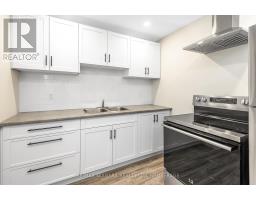
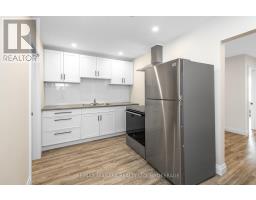
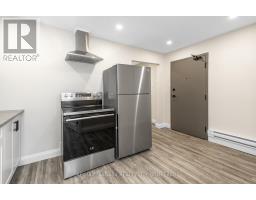
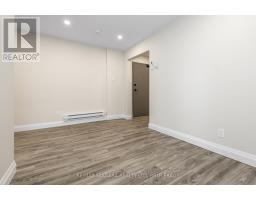
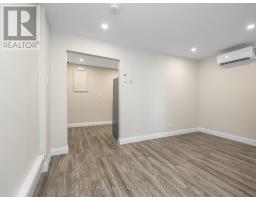
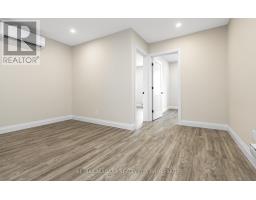
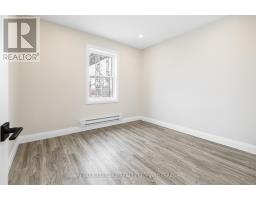
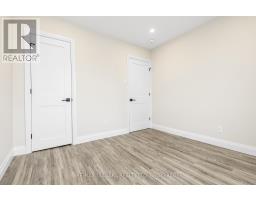
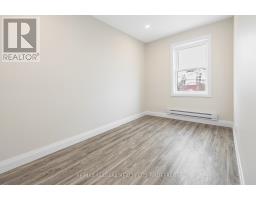
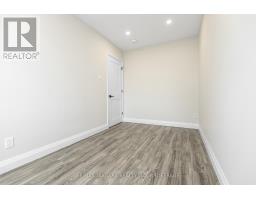
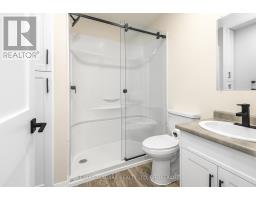
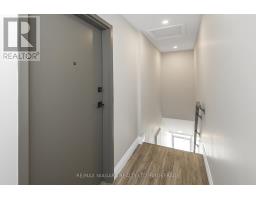
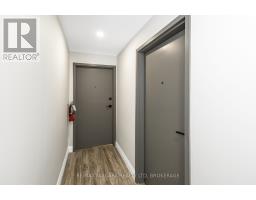
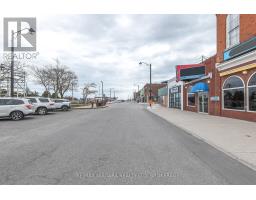
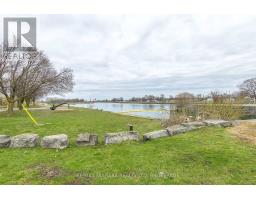
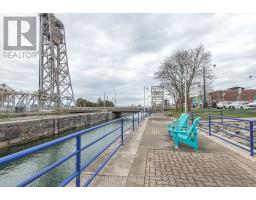
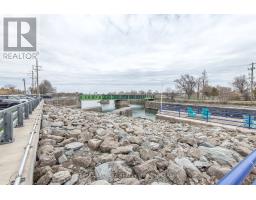
Welcome to your beautifully renovated new home on sought-after West Street in the heart of Port Colborne. This bright and inviting apartment features a thoughtfully designed layout, offering two great sized bedrooms and a stylish 3-piece bathroom-perfect for comfortable everyday living. The kitchen features brand new appliances and modern finishes, making it a functional space to cook. Every detail has been refreshed from top to bottom, including fresh paint, new flooring, and energy-efficient heat pump wall units that provide both heating and cooling for year-round comfort. Enjoy lovely views overlooking the canal, adding a peaceful and scenic backdrop to your daily living. Step outside and embrace the charm of West Street, where boutique shops, the picturesque canal, passing cruise ships, a variety of local restaurants, grocery stores, and everyday conveniences are all just a short stroll away. Street parking is available for added ease. This is a wonderful opportunity to settle into a vibrant, walkable community and truly feel at home. Water included, tenant to pay gas and electric. Strictly no pets permitted. (id:34139)
Property Details
| MLS® Number | X13041894 |
| Property Type | Single Family |
| Community Name | 878 - Sugarloaf |
Building
| Bathroom Total | 1 |
| Bedrooms Above Ground | 2 |
| Bedrooms Total | 2 |
| Appliances | Stove, Refrigerator |
| Basement Type | None |
| Cooling Type | Wall Unit |
| Exterior Finish | Brick |
| Foundation Type | Concrete |
| Heating Fuel | Electric, Other |
| Heating Type | Baseboard Heaters, Heat Pump |
| Size Interior | 0 - 699 Ft2 |
| Type | Other |
| Utility Water | Municipal Water |
Parking
| No Garage | |
| Street |
Land
| Acreage | No |
| Sewer | Sanitary Sewer |
Rooms
| Level | Type | Length | Width | Dimensions |
|---|---|---|---|---|
| Upper Level | Living Room | 4.03 m | 3.44 m | 4.03 m x 3.44 m |
| Upper Level | Kitchen | 4.02 m | 2.36 m | 4.02 m x 2.36 m |
| Upper Level | Bedroom | 3.87 m | 2.06 m | 3.87 m x 2.06 m |
| Upper Level | Bedroom 2 | 2.96 m | 2.77 m | 2.96 m x 2.77 m |
Contact Us
Contact us for more information

The trademarks REALTOR®, REALTORS®, and the REALTOR® logo are controlled by The Canadian Real Estate Association (CREA) and identify real estate professionals who are members of CREA. The trademarks MLS®, Multiple Listing Service® and the associated logos are owned by The Canadian Real Estate Association (CREA) and identify the quality of services provided by real estate professionals who are members of CREA. The trademark DDF® is owned by The Canadian Real Estate Association (CREA) and identifies CREA's Data Distribution Facility (DDF®)
June 15 2026 01:56:43
Niagara Association of REALTORS®
RE/MAX Niagara Realty Ltd, Brokerage

LINKS
DISCLAIMER
The trademarks REALTOR®, REALTORS® and the REALTOR® logo are controlled by The Canadian Real Estate Association (CREA) and identify real estate professionals who are members of CREA. Used under license. The trademarks MLS®, Multiple Listing Service®, and the associated logos are owned by The Canadian Real Estate Association (CREA) and identify the quality of services provided by real estate professionals who are members of CREA. Used under license.